$336,900

Townhouse For Sale In Stonebridge, Saskatoon, Saskatchewan

$336,900
  • 3

    Bedrooms

  • 3

    Baths

  • $417.00

    Maintenance Fees

Property Information:

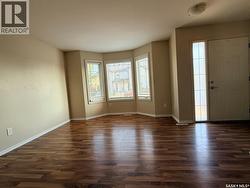
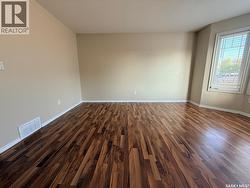
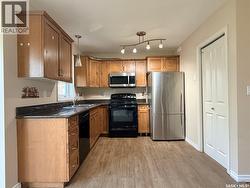
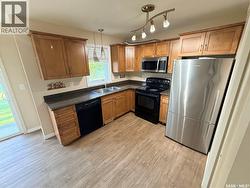
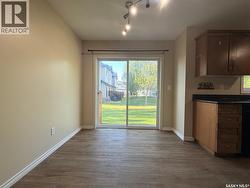
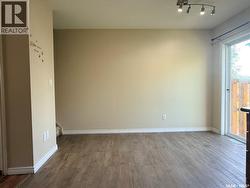
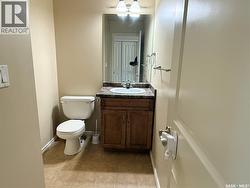
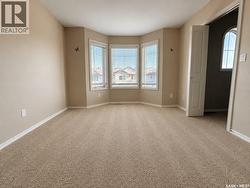
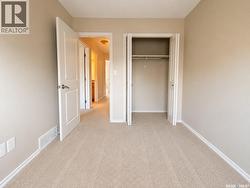
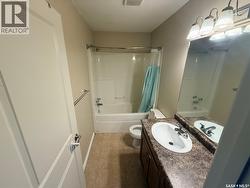
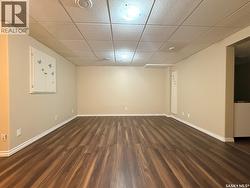
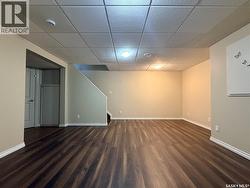
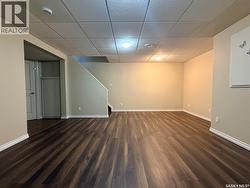
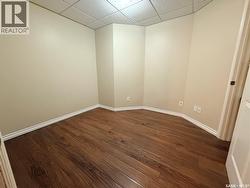
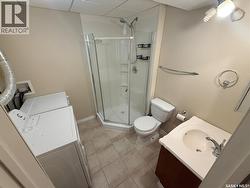
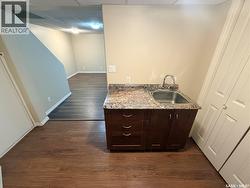
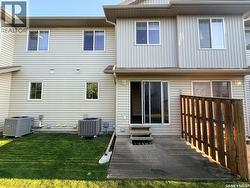
Welcome to 2 storey townhouse in desirable Stonebridge! This fully developed 3-bedroom plus den, 3-bath townhouse is conveniently located close to shopping, parks and transit. Features include maple cabinets, granite countertops, pantry, laminate flooring, central A/C and a bright living room with bay window. The finished basement offers a family room, den, kitchenette and bathroom. Enjoy a private patio and two electrified parking stalls directly in front. Pets allowed with restriction. Great location—don't miss out! (id:27)

Building Features:

  • Style: Townhouse
  • Building Type: Row / Townhouse
  • Basement Development: Finished
  • Basement Type: Full
  • Construction Style - Attachment: Attached
  • Floor Space: 1144 sqft
  • Heating Type: Forced air
  • Heating Fuel: Natural gas
  • Cooling Type: Central air conditioning
  • Appliances: Washer, Refrigerator, Dishwasher, Dryer, Microwave, Window Coverings, Stove

Property Features:

  • OwnershipType: Condominium/Strata
  • Property Type: Single Family
  • Bedrooms: 3
  • Bathrooms: 3
  • Built in: 2008
  • Community Features: Pets Allowed With Restrictions
  • Condo Fees: $417 Monthly
  • Floor Space (approx): 1144 Square Feet
  • Landscape Features: Lawn
  • Structure Type: Patio(s)
  • Parking Type: Surfaced, Other, Parking Spaces
  • No. of Parking Spaces: 3

Rooms:

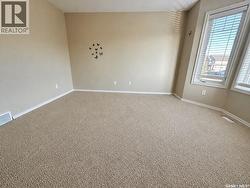
  • Primary Bedroom 2nd Level 13 ft x Measurements not available
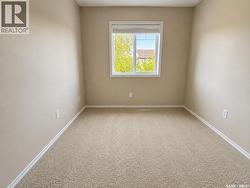
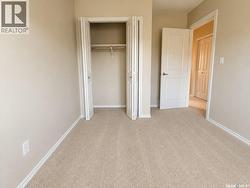
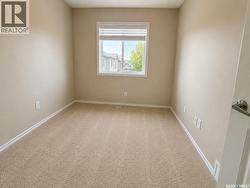
  • Bedroom 2nd Level Measurements not available x 9 ft
  • Bedroom 2nd Level 9 ft x Measurements not available
  • Bathroom 2nd Level Measurements not available
  • Family Basement Level 14 ft x Measurements not available
  • Den Basement Level 8 ft x Measurements not available
  • Bathroom Basement Level Measurements not available
  • Laundry Basement Level Measurements not available
  • Living Main Level 4.27 m x 3.96 m
  • Kitchen Main Level 9'6 x 9'4
  • Dining Main Level 11'2 x 8'6
  • Bathroom Main Level Measurements not available

Courtesy of: Royal LePage Saskatoon Real Estate

This listing content provided by REALTOR.ca has been licensed by REALTOR® members of The Canadian Real Estate Association.