Property Information:
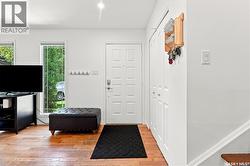
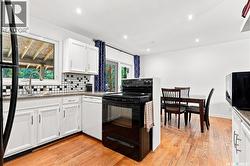
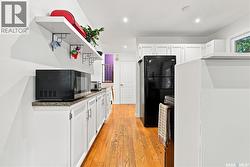
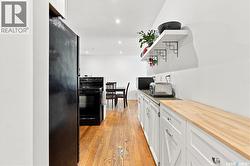
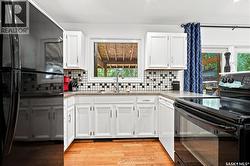
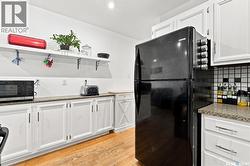
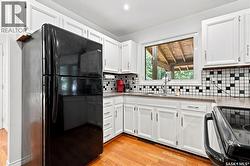
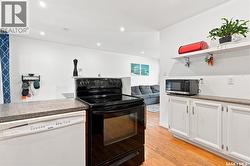
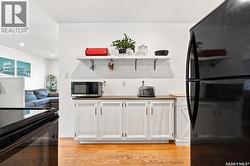
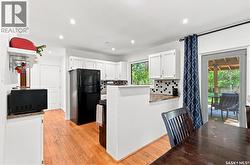
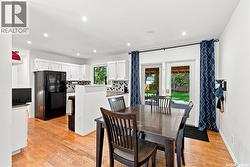
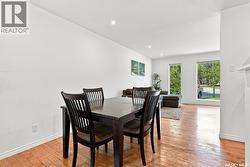
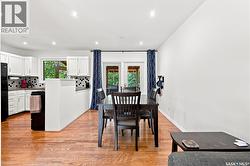
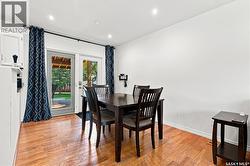
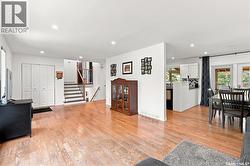
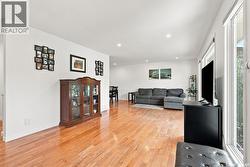
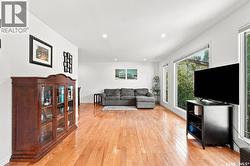
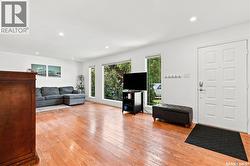
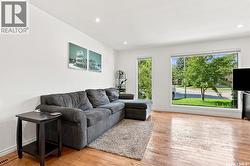
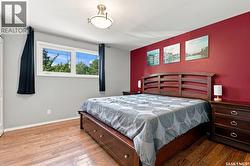
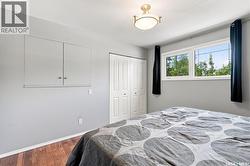
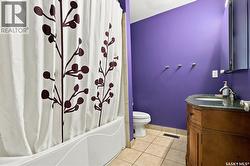
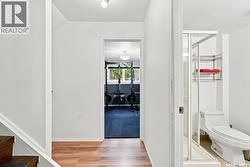
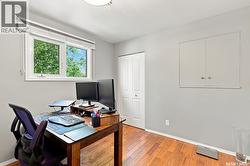
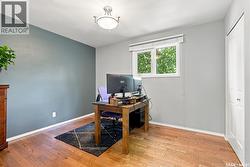
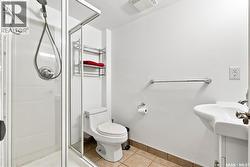
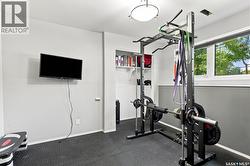
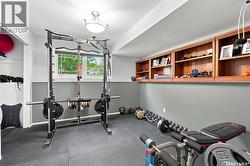
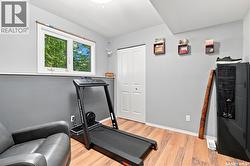
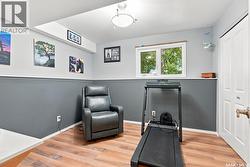
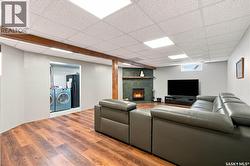
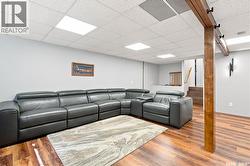
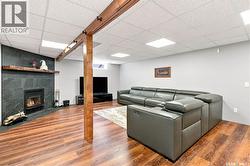
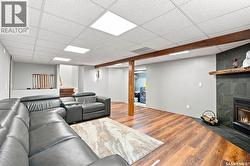
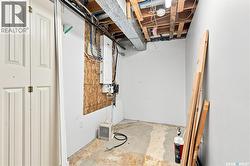
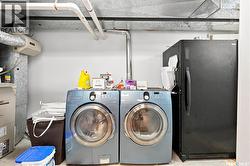
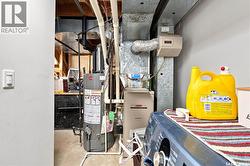
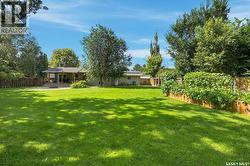
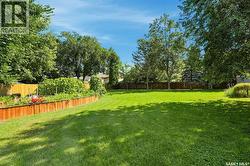
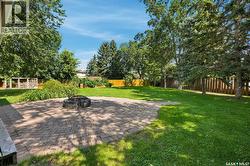
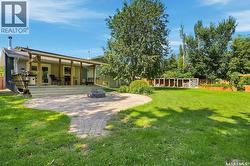
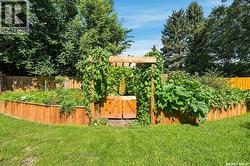
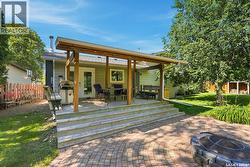
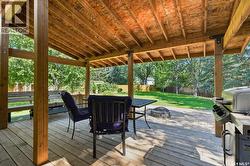
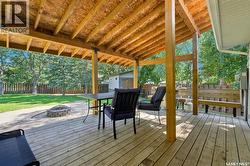
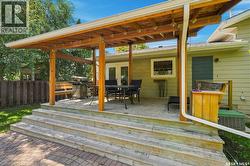
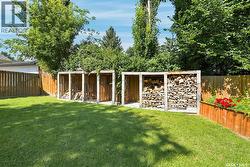
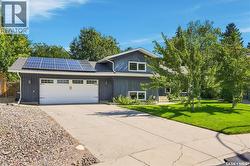
This sought-after Lawson Heights four-level split offers 1,050 sq. ft. of thoughtfully updated living space, featuring 4 bedrooms and 2 bathrooms. Numerous renovations and energy-efficient upgrades provide excellent comfort and value, while the unique lot offers an exceptional outdoor setting. The lower level has been upgraded with R-20 insulation in the basement walls and R-10 insulation beneath the luxury vinyl plank flooring. A WETT-certified fireplace was installed in the fourth level in 2021, creating a warm and inviting space with no extra insurance costs. Additional major updates include a new electrical panel (2021), 7 kW solar panel system (2022), and new water heater (2025). The solar system has contributed to exceptionally low summer power bills, averaging approximately $35/month, with credits generated during the winter months. Further improvements include a furnace installed in 2015, shingles replaced in 2013, and windows upgraded on three levels in 2008, with the basement windows replaced in 2025. Step outside to enjoy the massive, irregularly shaped wedge lot, offering an abundance of mature trees for privacy, a beautiful garden area, a pear tree in the front yard, and a covered deck perfect for relaxing or entertaining. A fantastic opportunity to own a well-maintained and extensively updated home in one of Lawson Heights' most sought-after locations. (id:27)
Building Features:
-
Style:
Detached
-
Building Type:
House
-
Basement Development:
Finished
-
Basement Type:
Full
-
Construction Style - Attachment:
Detached
-
Construction Style - Split Level:
Split level
-
Fire Protection:
Alarm system
-
Fireplace Fuel:
Wood
-
Fireplace Type:
Conventional
-
Floor Space:
1050 sqft
-
Heating Type:
Forced air
-
Heating Fuel:
Natural gas
-
Cooling Type:
Central air conditioning
-
Appliances:
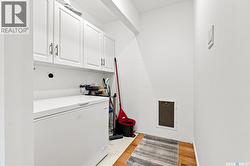
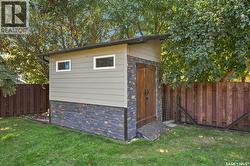
Washer, Refrigerator, Dishwasher, Dryer, Alarm System, Humidifier, Window Coverings, Garage door opener remote, Storage Shed, Stove