Property Information:
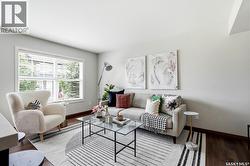
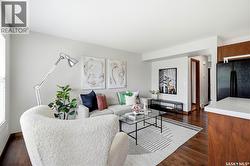
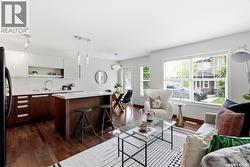
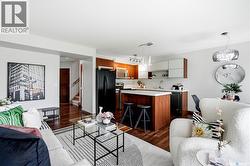
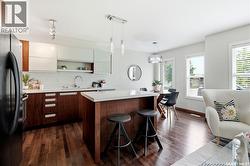
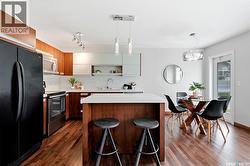
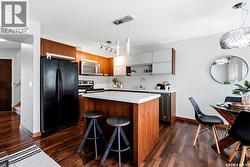
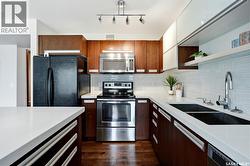
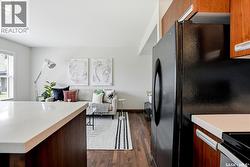
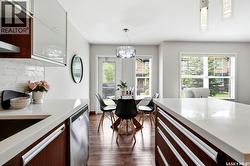
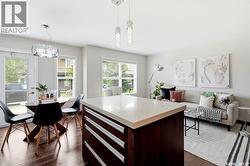
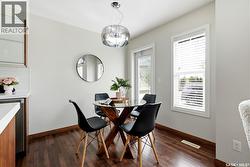
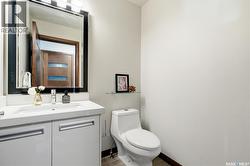
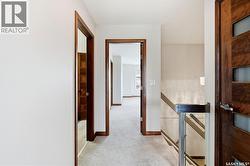
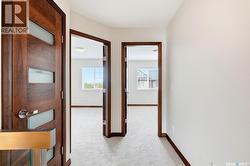
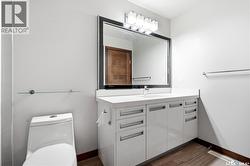
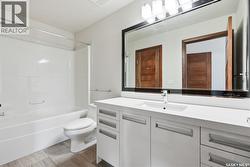
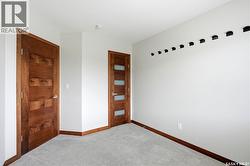
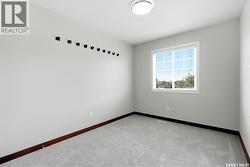
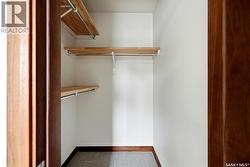
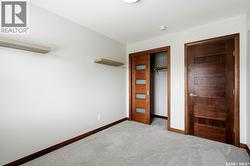
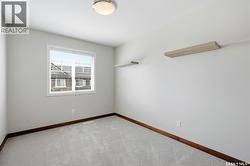
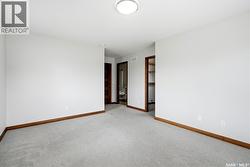
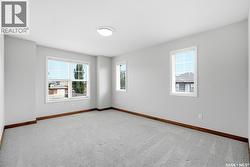
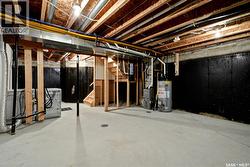
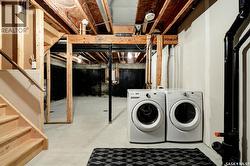
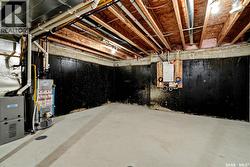
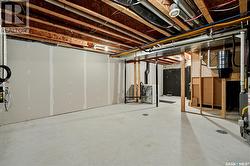
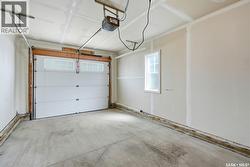
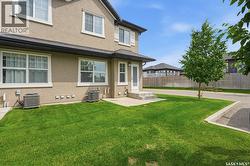
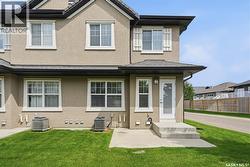
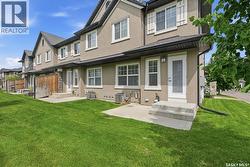
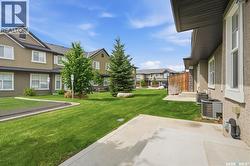
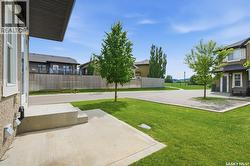
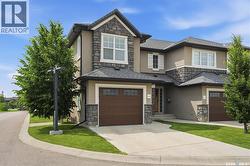
Welcome to this well-maintained two-storey end-unit townhouse located in the desirable community of Evergreen. The main floor features a functional layout featuring a kitchen with island, spacious living room, and dining area, perfect for everyday living and entertaining. A convenient 2-piece bathroom completes the main level. Upstairs, you’ll find three comfortable bedrooms and a 4-piece bathroom. The laundry is in the lower level and is open for development, providing the opportunity to customize to your needs. The attached garage and central air conditioning adds to the overall comfort. Ideally located within walking distance to scenic walking trails, parks, and a variety of restaurants and amenities, this location offers everyday convenience. Just a short drive brings you to grocery stores, coffee shops, and essential services. With direct bus access to the University of Saskatchewan, this home is a great option for students, families, or young professionals alike. Enjoy the lifestyle Evergreen has to offer in this fantastic townhouse. (id:27)
Building Features:
-
Style:
Townhouse
-
Building Type:
Row / Townhouse
-
Architectural Style:
2 Level
-
Basement Development:
Unfinished
-
Basement Type:
Full
-
Construction Style - Attachment:
Attached
-
Floor Space:
1245 sqft
-
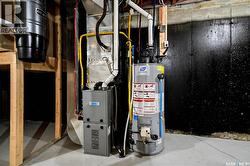
Heating Type:
Forced air
-
Heating Fuel:
Natural gas
-
Cooling Type:
Central air conditioning
-
Appliances:
Washer, Refrigerator, Dishwasher, Dryer, Microwave, Garage door opener remote, Stove