Property Information:
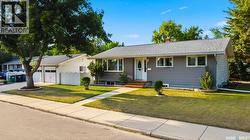
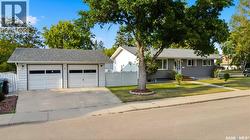
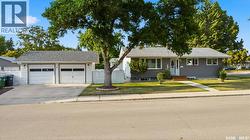
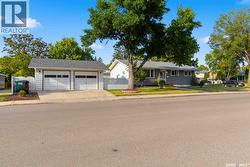
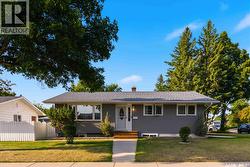
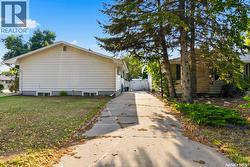
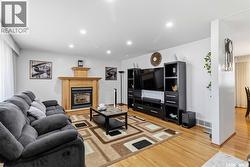
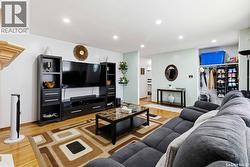
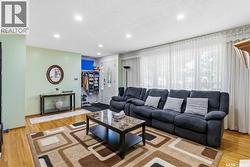
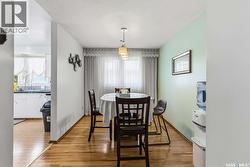
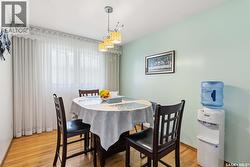
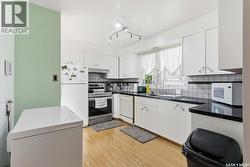
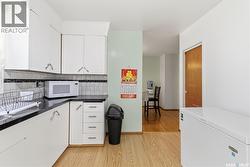
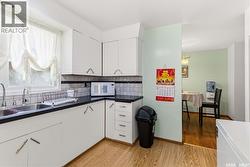
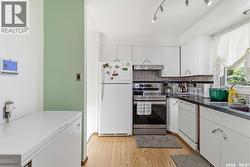
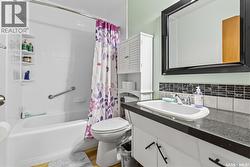
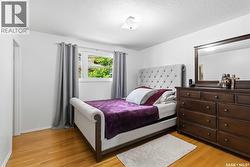
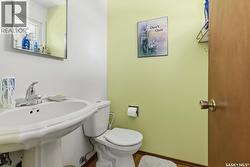
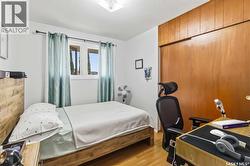
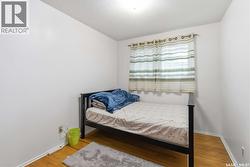
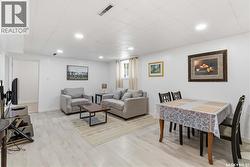
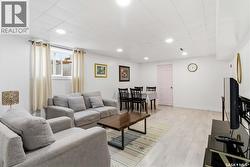
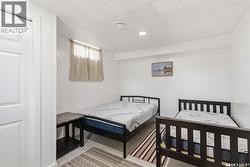
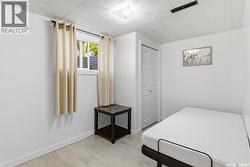
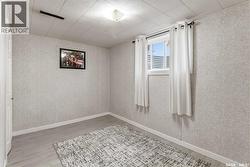
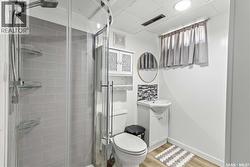
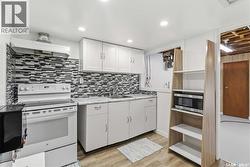
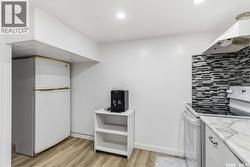
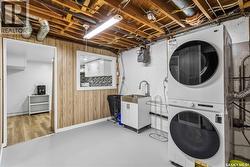
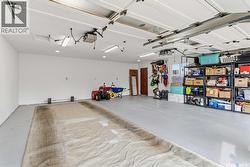
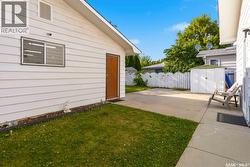
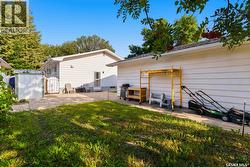
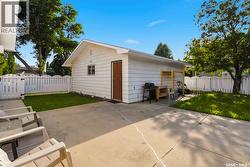
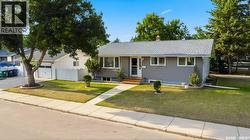
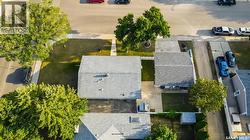
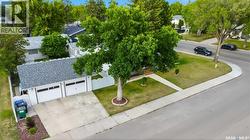
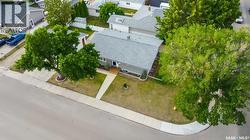
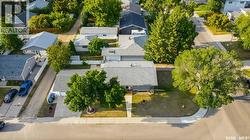
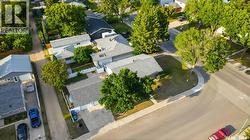
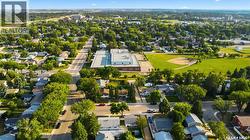
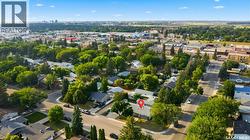
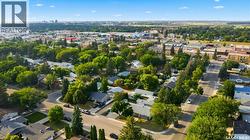
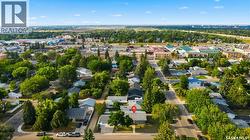
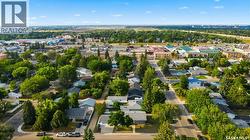
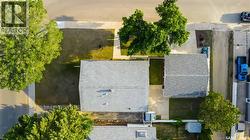
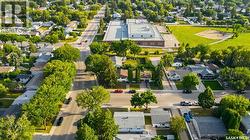
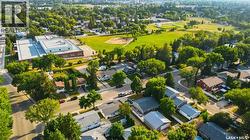
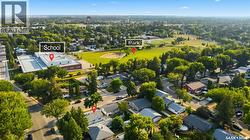
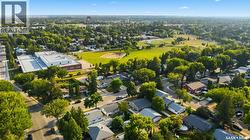
Welcome to 192 Salisbury Drive, a spacious Brevoort Park bungalow that combines a fantastic location, practical living space, and incredible value. Set on a large corner lot, this 6-bedroom, 3-bathroom home offers plenty of room for a growing family, extended family, or those looking for added flexibility. The main floor features 3 bedrooms, 2 bathrooms—including a primary ensuite—along with a generous living room and full kitchen. Downstairs, you’ll find a fully furnished 3-bedroom, 1-bathroom non-conforming suite, offering excellent potential for additional living space, guests, or rental income. Location is hard to beat. École St. Matthew School is just 100 metres away, while Brevoort Park School is only about a 3-minute walk through the beautiful park—a convenience families will truly appreciate. The home has seen numerous thoughtful updates over the years, with many improvements completed between 2016 and 2025, making it move-in ready while offering plenty of space to make it your own. Outside, the property really shines. The fully insulated 24' x 24' double detached garage features updated lighting and Wi-Fi-enabled openers, while the generous driveway provides convenient access to the backyard and sprinkler-equipped garden area. And for RV or boat owners, there’s an impressive 78-foot paved parking area—a rare and highly practical feature. With space, flexibility, large corner lot, excellent parking, and an unbeatable Brevoort Park location, 192 Salisbury Drive is a home you’ll want to see in person! (id:27)
Building Features:
-
Style:
Detached
-
Building Type:
House
-
Architectural Style:
Bungalow
-
Basement Development:
Finished
-
Basement Type:
Full
-
Construction Style - Attachment:
Detached
-
Fire Protection:
Alarm system
-
Floor Space:
1136 sqft
-
Heating Type:
Forced air
-
Heating Fuel:
Natural gas
-
Cooling Type:
Central air conditioning
-
Appliances:
Washer, Refrigerator, Dishwasher, Dryer, Alarm System, Freezer, Window Coverings, Garage door opener remote, Hood Fan, Storage Shed, Stove