Property Information:
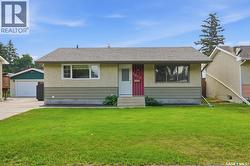
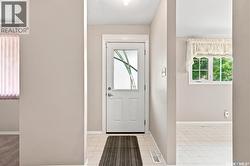
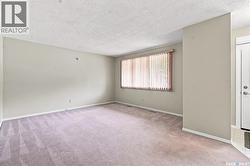
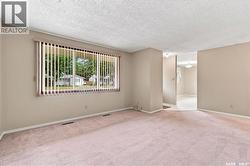
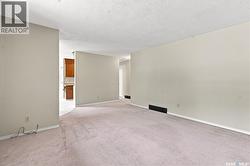
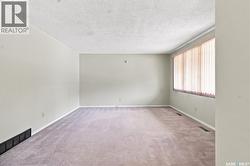
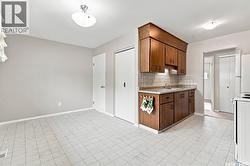
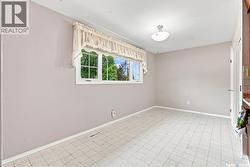
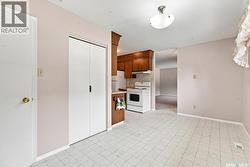
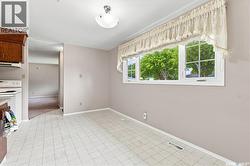
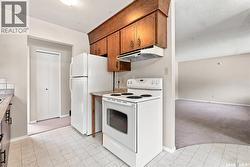
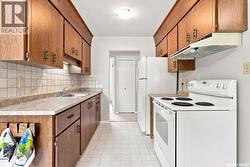
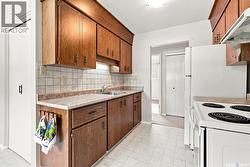
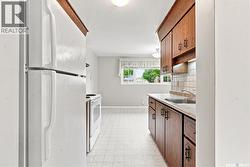
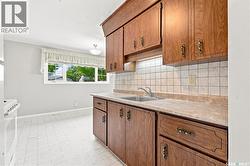
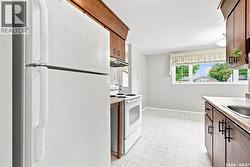
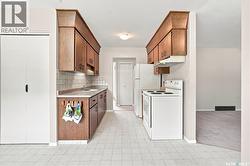
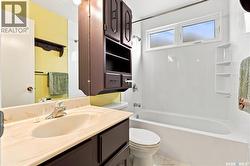
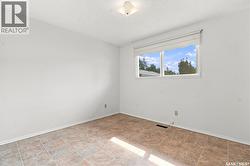
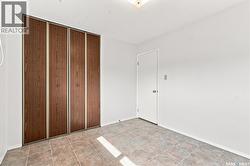
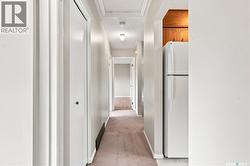
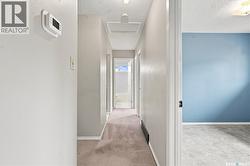
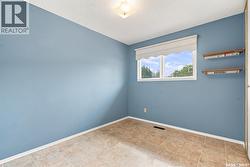
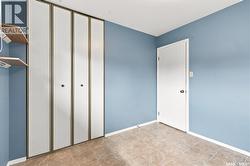
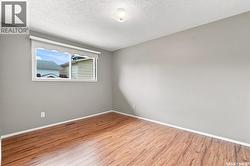
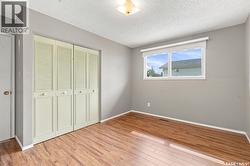
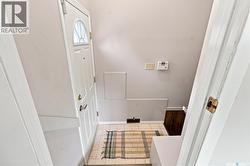
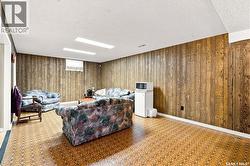
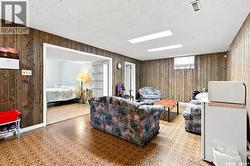
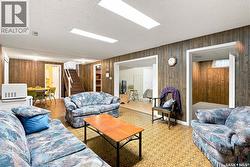
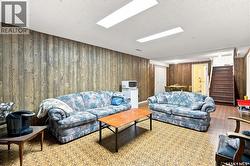
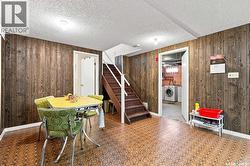
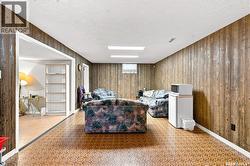
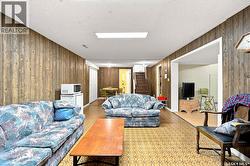
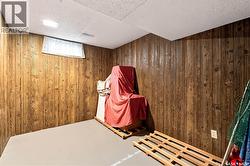
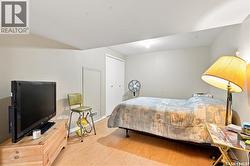
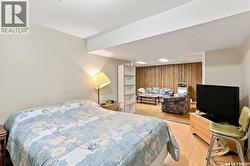
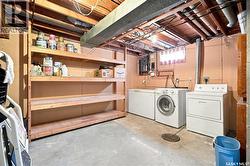
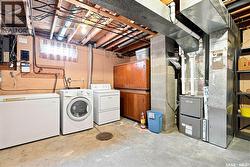
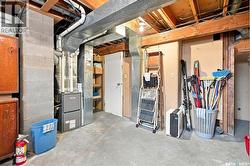
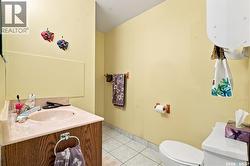
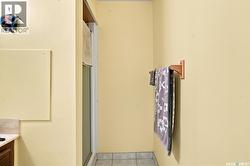
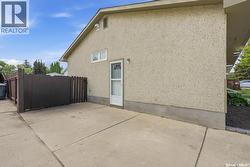
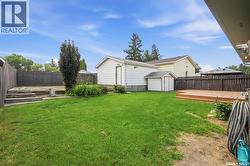
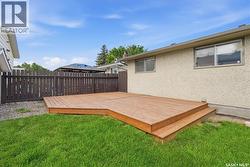
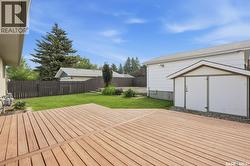
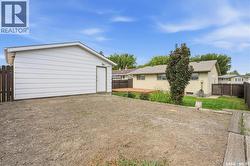
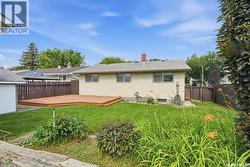
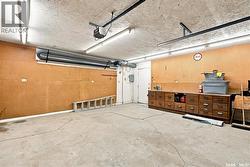
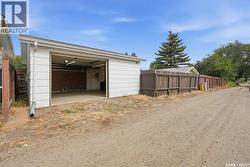
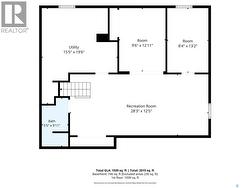
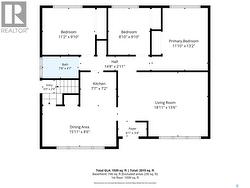
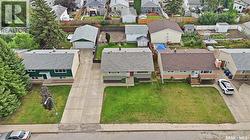
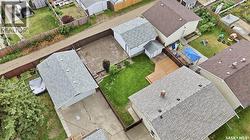
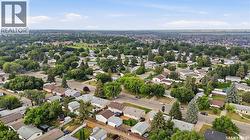
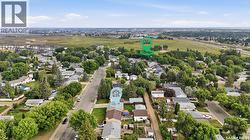
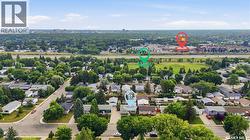
Pride of ownership is evident at 1813 Richardson Road, a longtime family home in the established neighbourhood of Westview Heights. Lovingly maintained by the same owner for 30 years, this property offers a practical layout, generous living spaces and plenty of potential for its next chapter. The main level features a spacious living room with a large front window, a dedicated dining space and a functional kitchen with ample cabinetry. Down the hall are three bedrooms and a full four-piece bathroom. The developed basement extends the living space with a comfortable family/recreation room, fourth bedroom, second full bathroom, laundry area and excellent storage—providing flexibility for guests, hobbies or a growing household. The mature yard offers plenty of room to enjoy Saskatoon’s warmer months, with a deck, garden space and room to personalize. Car enthusiasts and hobbyists will appreciate the oversized 19’ x 19’ single detached garage, which is fully insulated, has electrical with a 220V plug, and features radiant heat for comfortable year-round use. With schools, parks, shopping and other amenities within easy reach, this well-kept Westview Heights home combines a convenient location with the care that comes from decades of proud ownership. (id:27)
Building Features:
-
Style:
Detached
-
Building Type:
House
-
Architectural Style:
Bungalow
-
Basement Development:
Finished
-
Basement Type:
Full
-
Construction Style - Attachment:
Detached
-
Fire Protection:
Alarm system
-
Floor Space:
1041 sqft
-
Heating Type:
Forced air
-
Heating Fuel:
Natural gas
-
Appliances:
Washer, Refrigerator, Dryer, Alarm System, Freezer, Window Coverings, Garage door opener remote, Stove