Property Information:
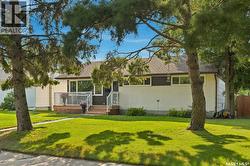
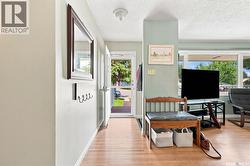
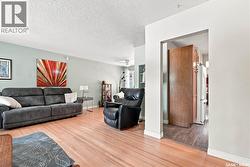
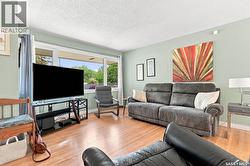
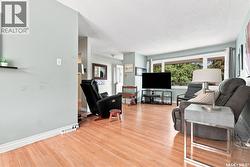
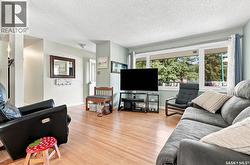
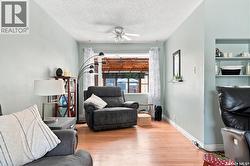
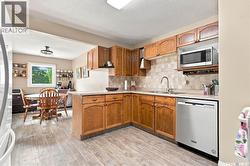
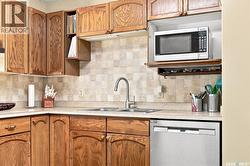
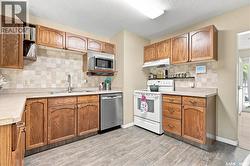
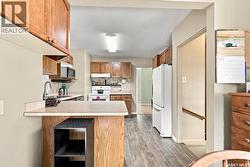
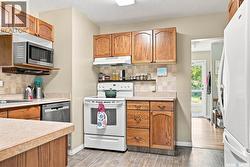
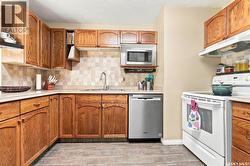
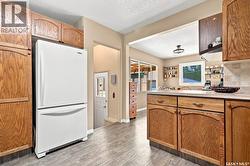
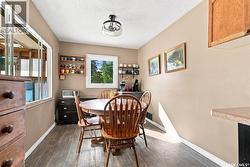
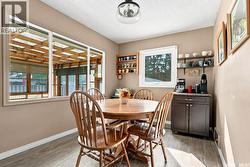
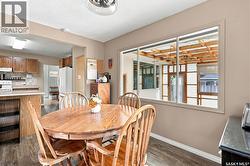
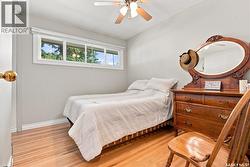
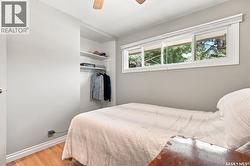
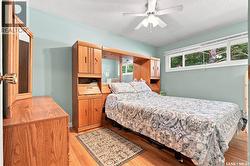
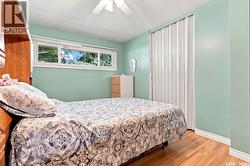
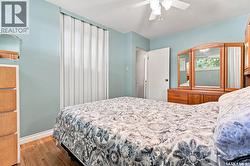
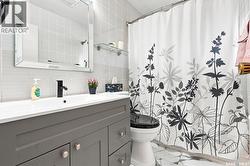
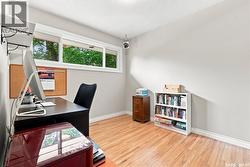
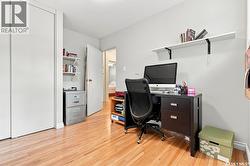
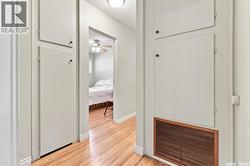
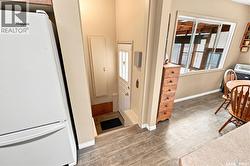
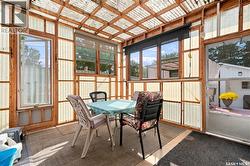
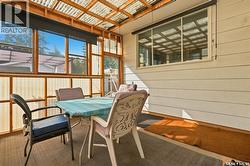
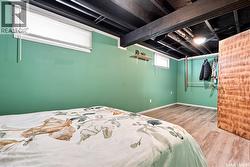
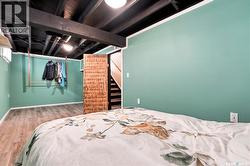
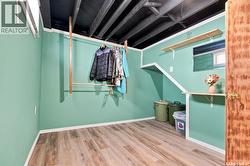
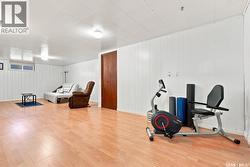
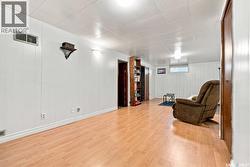
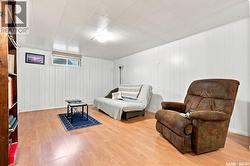
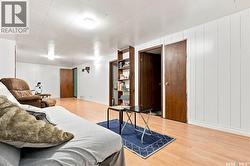
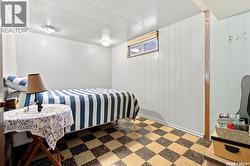
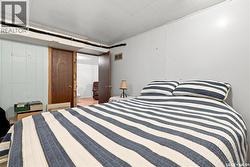
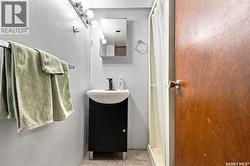
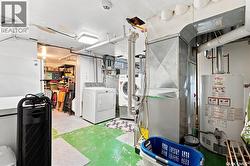
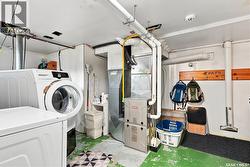
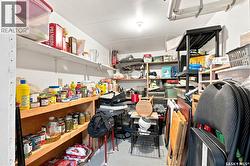
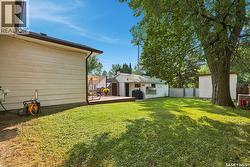
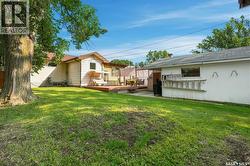
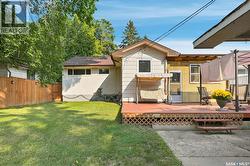
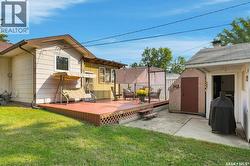
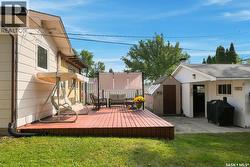
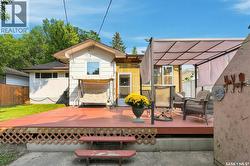
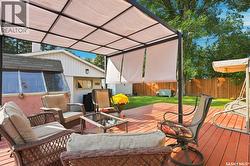
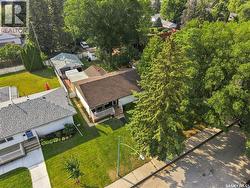
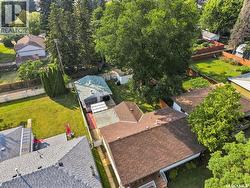
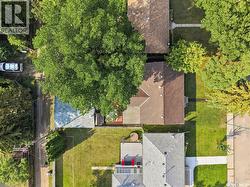
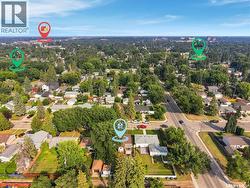
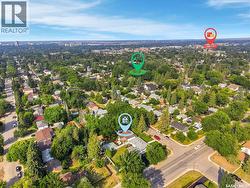
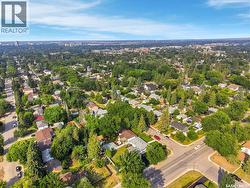
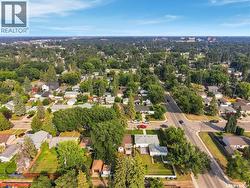
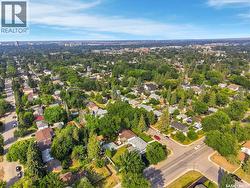
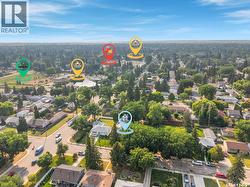
Welcome to 1810 Cairns Avenue, a well-cared-for home proudly owned by the same owner for the past 30 years and situated on a beautiful, mature street in an established neighbourhood. The main floor features three bedrooms, a bright and spacious living room, and original hardwood flooring throughout much of the main level, adding warmth and character to the home. The kitchen offers plenty of cabinet and counter space with an adjoining dining area, while the updated main bathroom adds a modern touch. Downstairs you'll find a large family room, second bathroom, and an additional room offering flexibility as a bedroom, home office, gym, or hobby space. A sunroom provides another great place to relax and leads to the mature, private backyard featuring a large deck, gazebo and 10' x 10' storage shed. Updated windows and furnace add to the home's appeal. Surrounded by mature trees and established homes, this is a fantastic location close to parks, schools and everyday amenities, offering the character, privacy and sense of community that make mature neighbourhoods so desirable. (id:27)
Building Features:
-
Style:
Detached
-
Building Type:
House
-
Architectural Style:
Bungalow
-
Basement Development:
Finished
-
Basement Type:
Full
-
Construction Style - Attachment:
Detached
-
Floor Space:
1112 sqft
-
Heating Type:
Forced air
-
Heating Fuel:
Natural gas
-
Cooling Type:
Central air conditioning
-
Appliances:
Washer, Refrigerator, Dishwasher, Dryer, Microwave, Window Coverings, Storage Shed, Stove