Property Information:
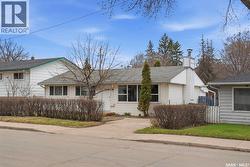
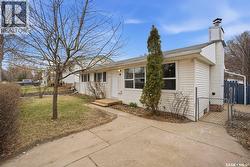
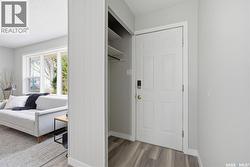
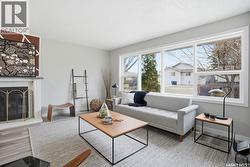
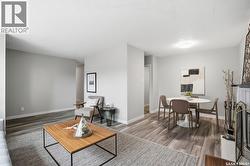
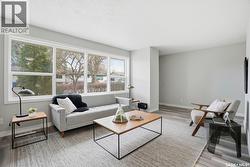
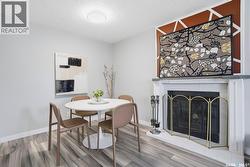
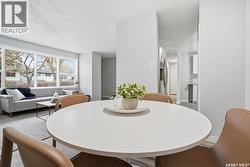
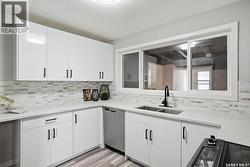
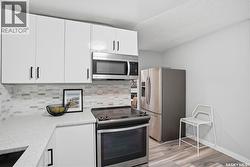
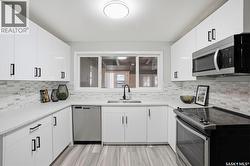
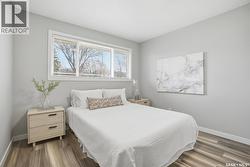
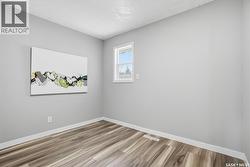
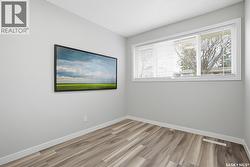
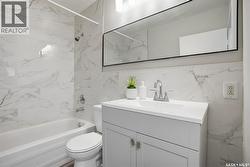
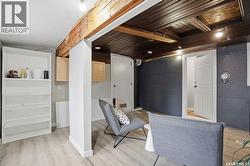
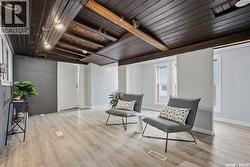
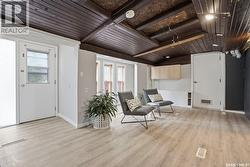
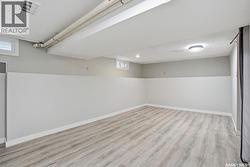
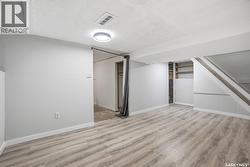
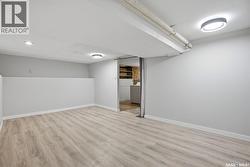
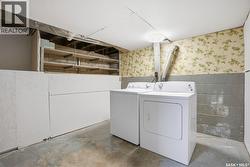
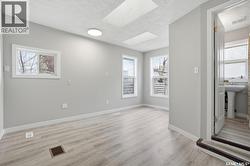
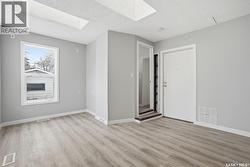
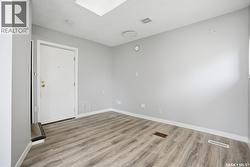
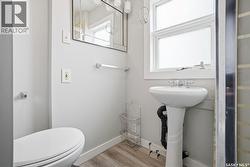
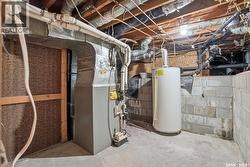
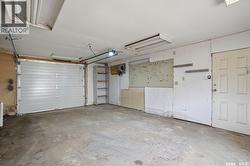
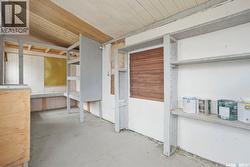
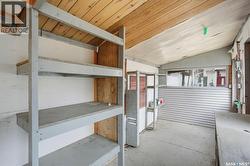
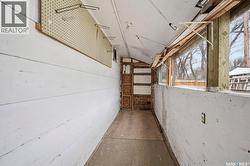
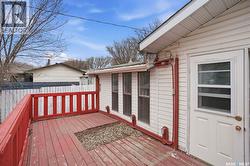
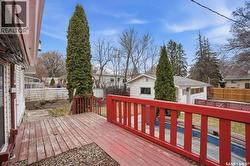
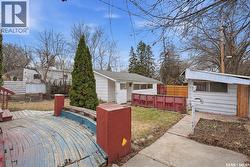
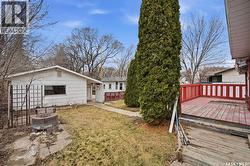
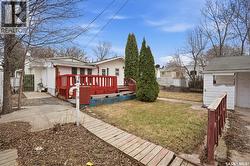
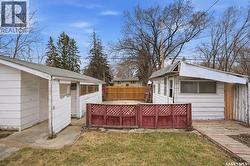
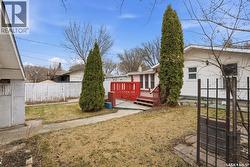
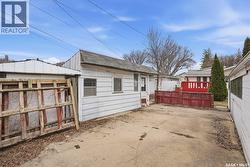
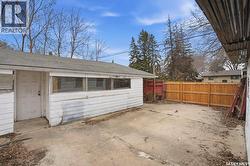
Step into comfort and style at 1721 Avenue E North, a thoughtfully renovated bungalow in the heart of Mayfair. With modern upgrades throughout and a functional layout designed for everyday living, this home is perfect for families, first-time buyers, or investors seeking value and potential. The main floor features 3 spacious bedrooms and 1 full bathroom, along with a bright and inviting living area highlighted by a cozy fireplace. The updated kitchen showcases new cabinetry, quartz countertops, and a stylish backsplash, while brand new windows throughout fill the home with natural light. The fully developed basement offers additional living space, ideal for a family room, home office, or recreation area. At the rear of the home, you’ll find a large family/rec space with skylights, a 3-piece bathroom, and direct dual access to the backyard, providing flexibility and great functionality. This property also includes a detached single-car garage with a new garage door and opener, adding both convenience and value. Located in a mature, centrally situated neighborhood close to schools, parks, shopping, and downtown, this is a move-in ready home with excellent potential you don’t want to miss. (id:27)
Building Features:
-
Style:
Detached
-
Building Type:
House
-
Architectural Style:
Bungalow
-
Basement Development:
Partially finished
-
Basement Type:
Partial
-
Construction Style - Attachment:
Detached
-
Floor Space:
1410 sqft
-
Heating Type:
Forced air
-
Heating Fuel:
Natural gas
-
Appliances:
Washer, Refrigerator, Dishwasher, Dryer, Microwave, Garage door opener remote, Storage Shed, Stove