Property Information:
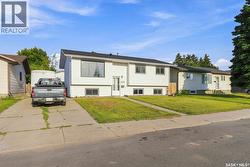
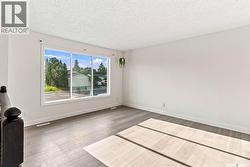
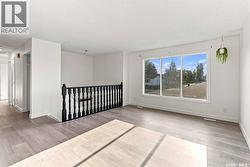
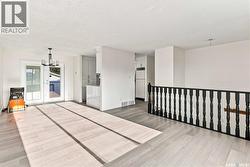
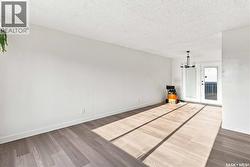
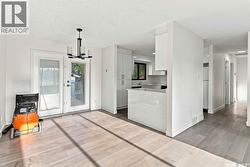
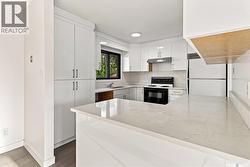
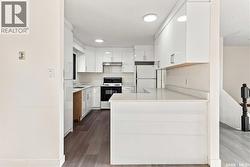
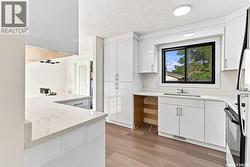
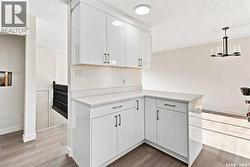
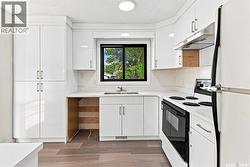
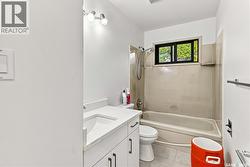
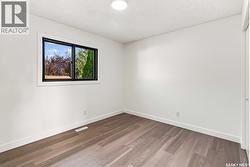
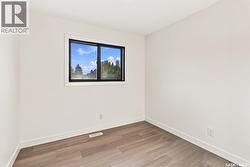
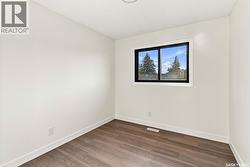
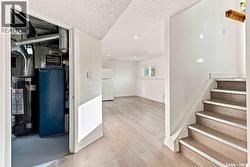
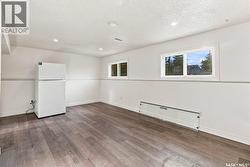
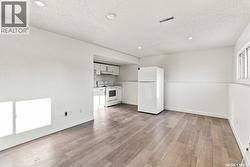
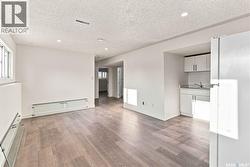
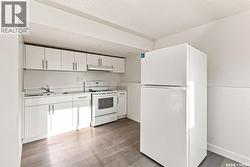
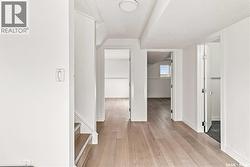
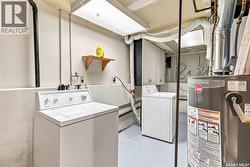
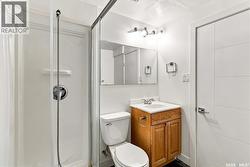
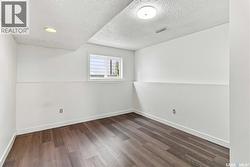
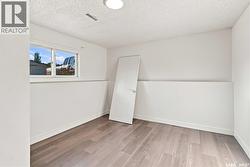
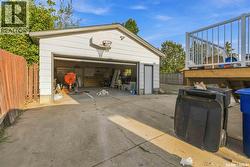
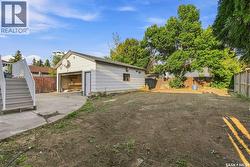
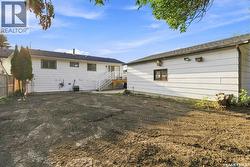
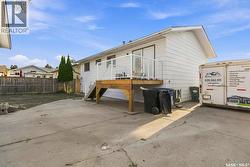
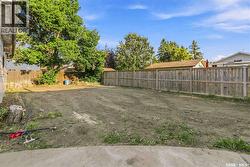
Welcome to 1530 Latrace Road, located in the mature and sought-after community of Dundonald. This spacious home offers 5 bedrooms and 2 bathrooms, providing plenty of room for growing families, multi-generational living, or investors seeking additional living space. The property also features a non-conforming basement suite, adding versatility to meet a variety of lifestyle needs. Extensively updated in recent years, the home showcases numerous improvements, including new shingles on the house (2026), updated kitchen cabinetry and countertops on both the main floor and basement level (February 2026), new flooring throughout (2026), fresh paint, new interior doors (March 2026), updated tile and vanity in the main bathroom, a new basement window (2026), and a newly built deck with railing (2026). A new front entry door has been ordered and will be installed prior to possession. Situated in a family-oriented neighborhood, residents enjoy close proximity to schools, parks, playgrounds, sports fields, walking paths, and recreational amenities. École Dundonald School offers Kindergarten to Grade 8 programming, including French Immersion, while St. Peter School is also nearby. Shopping, dining, and everyday conveniences can be found at the Dundonald Neighborhood Commercial Centre and Confederation Mall, with quick access to Circle Drive and other major roadways for an easy commute. Whether you're searching for a family home, revenue potential, or a property with flexible living arrangements, 1530 Latrace Road offers excellent value in one of Saskatoon's established west-side neighborhoods. As per the Seller’s direction, all offers will be presented on 09/01/2026 5:00PM. (id:27)
Building Features:
-
Style:
Detached
-
Building Type:
House
-
Architectural Style:
Bi-level
-
Basement Development:
Finished
-
Basement Type:
Full
-
Construction Style - Attachment:
Detached
-
Floor Space:
1000 sqft
-
Heating Type:
Forced air
-
Heating Fuel:
Natural gas
-
Cooling Type:
Central air conditioning
-
Appliances:
Washer, Refrigerator, Dryer, Hood Fan, Stove