Property Information:
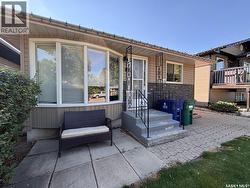
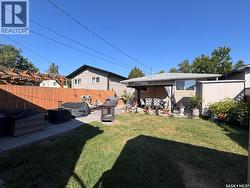
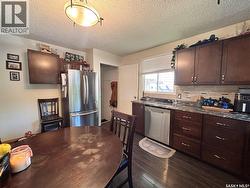
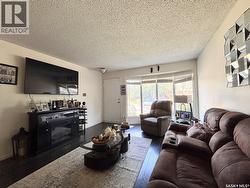
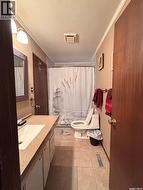
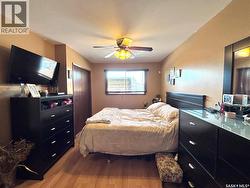
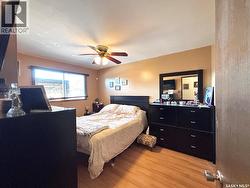
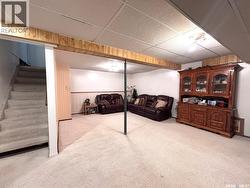
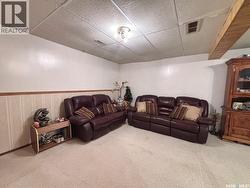
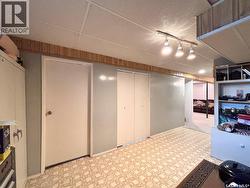
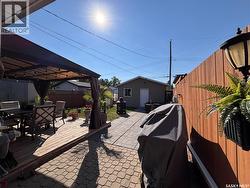
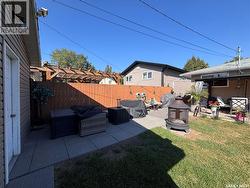
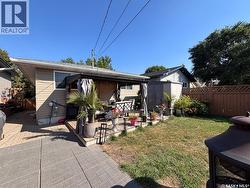
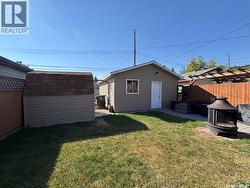
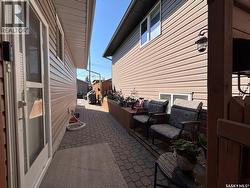
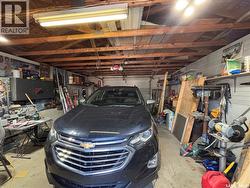
Welcome to 1524 Bradwell Avenue in the desirable neighbourhood of Forest Grove! This thoughtfully laid-out 916 sq. ft. home features good-sized bedrooms and a bright, spacious living room with a large bay window that fills the space with natural light. The kitchen offers modern cabinetry, countertops, and stainless steel appliances. The finished basement adds valuable living space with a large recreation area, office, and convenient laundry/bathroom. Outside, enjoy a beautifully landscaped backyard complete with a pergola, deck, paving stones, and green space—perfect for relaxing or entertaining. A detached single-car garage adds convenience and storage. A wonderful opportunity in a great neighbourhood! (id:27)
Building Features:
-
Style:
Detached
-
Building Type:
House
-
Architectural Style:
Bungalow
-
Basement Development:
Finished
-
Basement Type:
Full
-
Construction Style - Attachment:
Detached
-
Floor Space:
916 sqft
-
Heating Type:
Forced air
-
Heating Fuel:
Natural gas
-
Cooling Type:
Central air conditioning
-
Appliances:
Washer, Refrigerator, Dishwasher, Dryer, Microwave, Freezer, Window Coverings, Garage door opener remote, Storage Shed, Stove