Property Information:
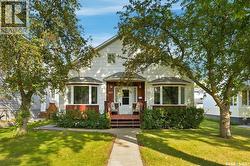
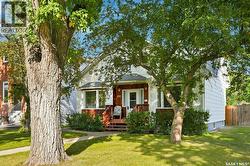
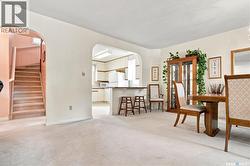
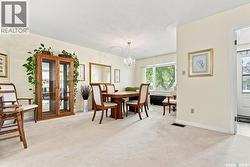
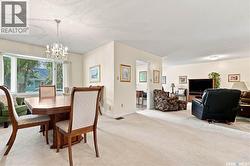
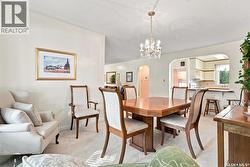
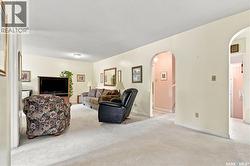
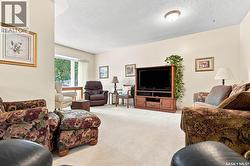
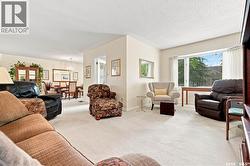
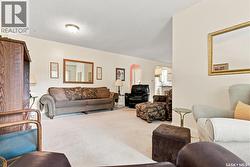
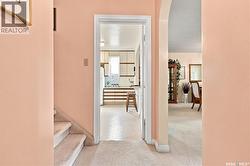
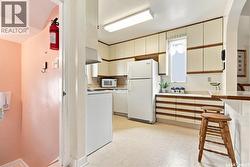
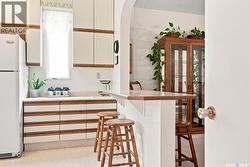
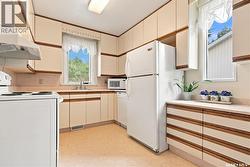
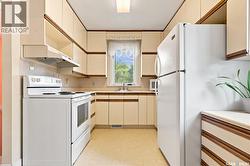
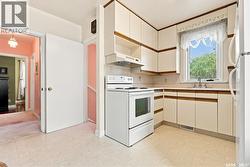
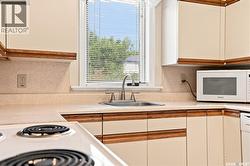
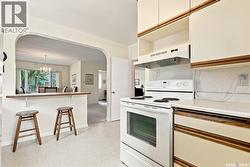
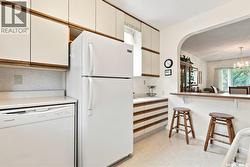
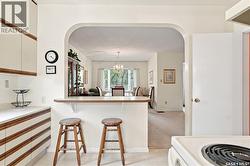
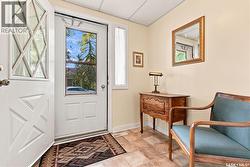
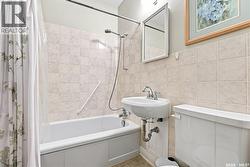
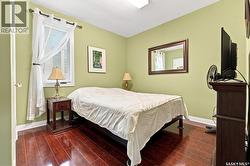
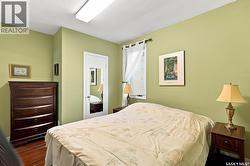
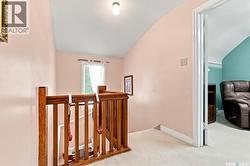
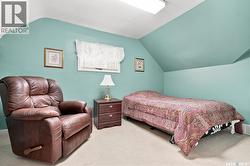
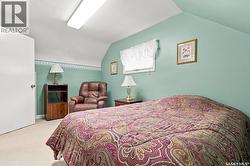
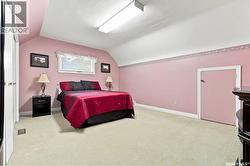
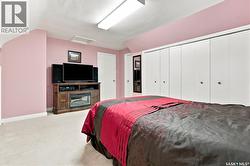
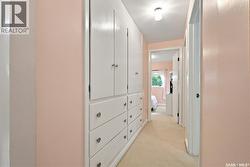
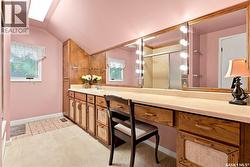
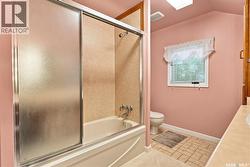
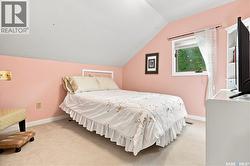
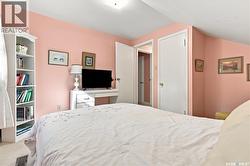
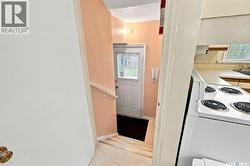
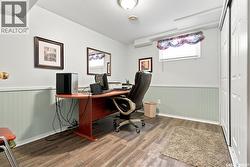
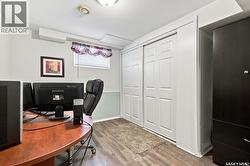
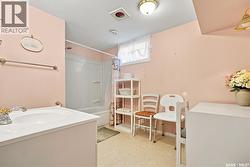
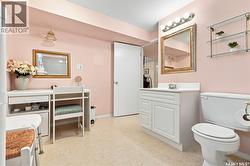
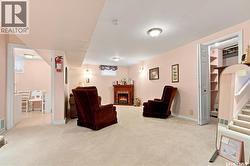
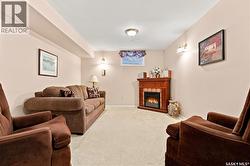
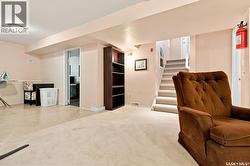
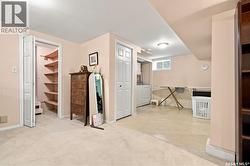
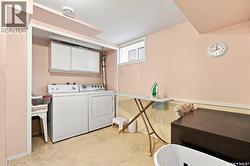
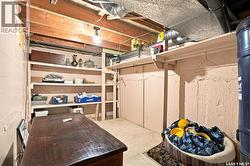
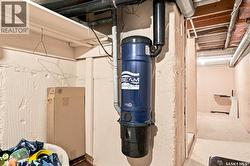
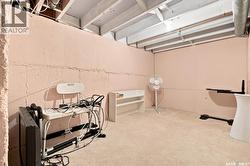
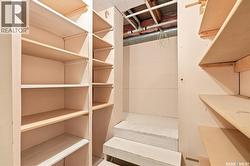
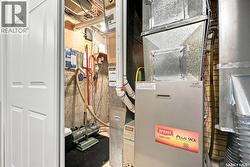
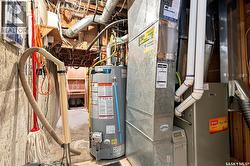
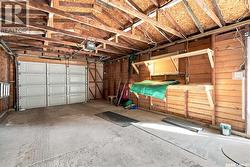
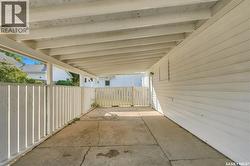
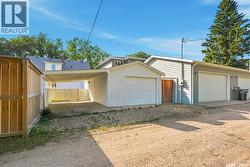
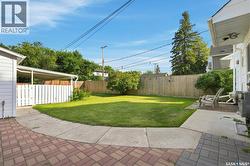
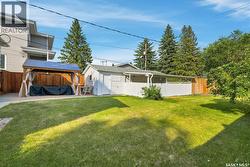
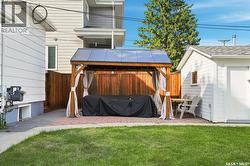
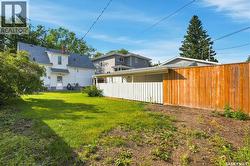
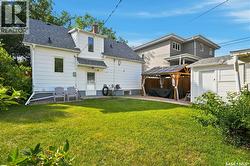
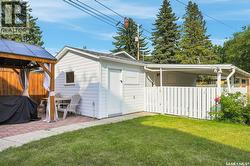
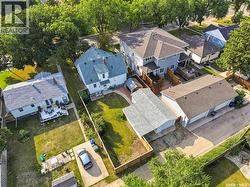
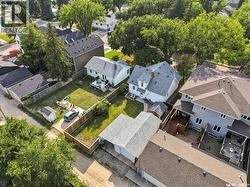
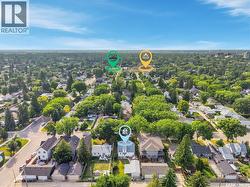
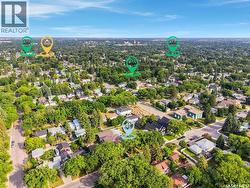
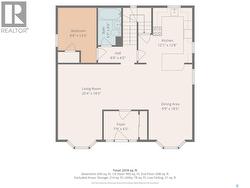
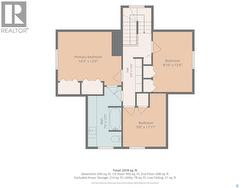
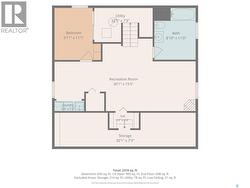
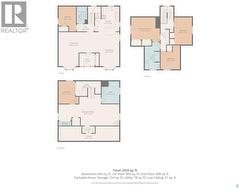
Welcome to this beautifully maintained 1,617 sq. ft. 1.5-storey home, offering the perfect blend of classic character, warmth, and everyday value in the desirable Haultain neighbourhood. Step inside to discover a spacious, sunlit living and dining area designed to create an inviting atmosphere for hosting family and friends year-round. The efficiently laid-out kitchen comes fully equipped with ample cabinetry & counter space, and all appliances included. For added convenience, the main floor also features a bedroom and a full 4-piece bathroom. Upstairs, the thoughtful floor plan continues with three generously sized bedrooms alongside an additional 4-piece bathroom. Downstairs, the fully finished basement significantly expands your living space! Enjoy relaxing in the large family room, complete with a fifth bedroom, a third 4-piece bathroom, a dedicated laundry area, and tons of storage space. Step outside to your backyard retreat, featuring a patio area, storage shed, and ample green space to enjoy the beautiful Saskatoon summers. Parking is a breeze with a single detached garage (14x24) and a convenient carport. Boasting immense pride of ownership, this move-in-ready gem offers added comfort with central air conditioning, a central vacuum system, underground sprinklers, and key updates including a newer water heater (~2022), shingles (~2014), and furnace (~2009). Perfectly located just steps from premier schools, beautiful parks, public transit, and local shopping amenities. Welcome home! (id:27)
Building Features:
-
Style:
Detached
-
Building Type:
House
-
Basement Development:
Finished
-
Basement Type:
Full
-
Construction Style - Attachment:
Detached
-
Fireplace Fuel:
Electric
-
Fireplace Type:
Conventional
-
Floor Space:
1617 sqft
-
Heating Type:
Forced air
-
Heating Fuel:
Natural gas
-
Cooling Type:
Central air conditioning
-
Appliances:
Washer, Refrigerator, Dishwasher, Dryer, Window Coverings, Garage door opener remote, Hood Fan, Storage Shed, Stove