Property Information:
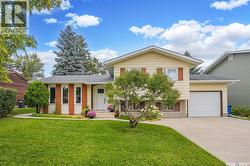
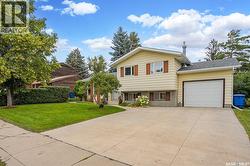
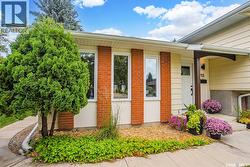
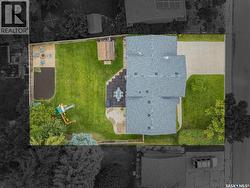
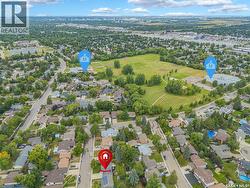
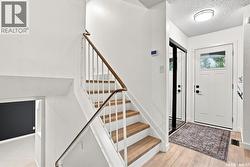
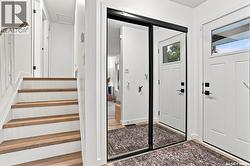
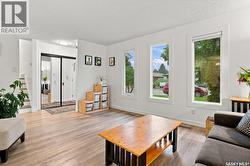
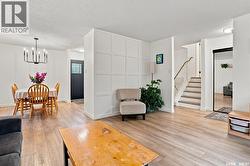
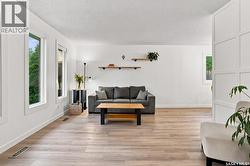
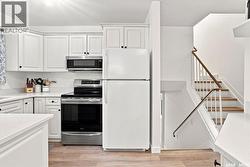
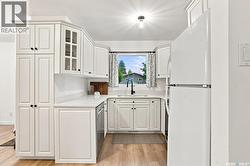
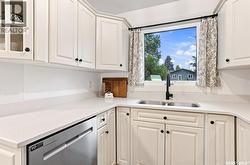
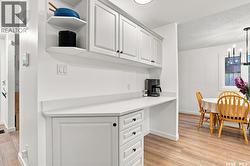
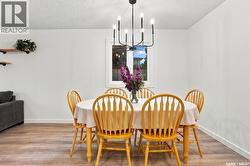
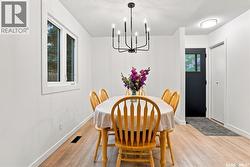
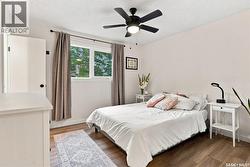
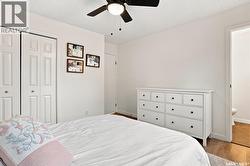
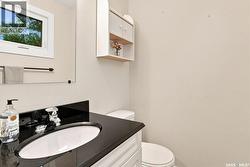
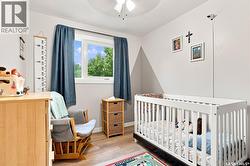
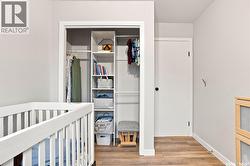
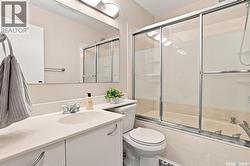
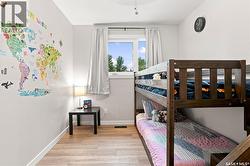
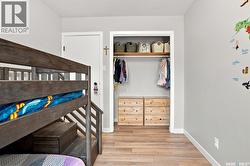
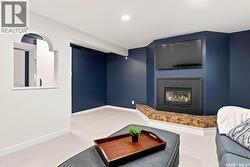
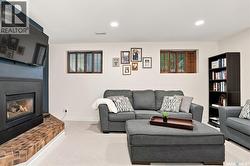
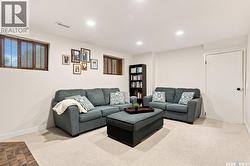
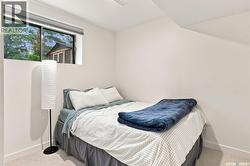
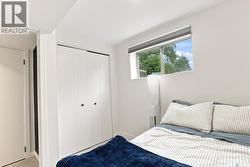
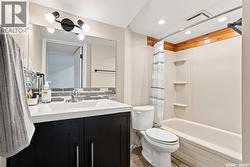
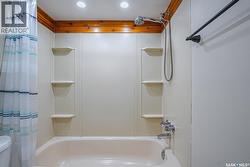
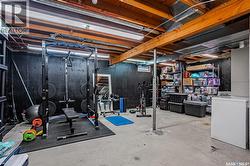
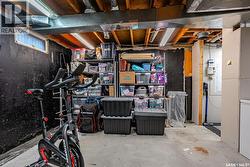
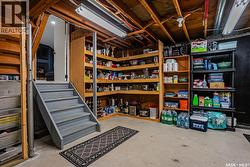
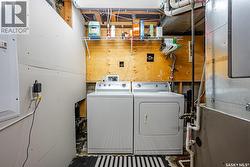
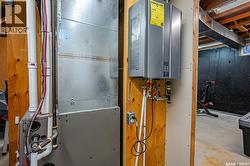
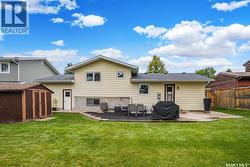
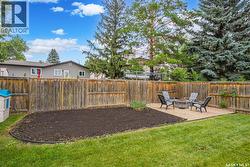
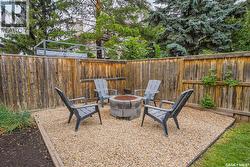
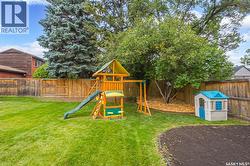
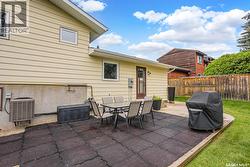
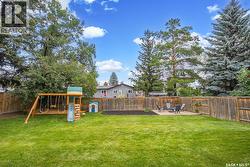
Welcome to this incredibly well-maintained home, ideally located close to schools, parks, and a variety of amenities! The bright and spacious main floor features a living room filled with natural light, large dining area and an updated kitchen complete with a new quartz countertop. Upstairs, you’ll find a generous primary bedroom with a convenient 2-piece ensuite, two additional bedrooms, and a 4-piece bathroom. New PVC windows, shingles, and a new front door add to the home’s comfort, efficiency, and curb appeal. The lower level offers even more living space, including an additional bedroom, a comfortable family room with a gas fireplace, and another 4-piece bathroom—perfect for guests, a growing family, or a home office. The basement provides excellent storage and flexibility, along with upgraded mechanicals, an on-demand hot water heater, and a dedicated laundry area. There’s also plenty of additional space that could be used for a home gym, hobby area, or future living space. Step outside to enjoy the beautifully landscaped yard, complete with a fire pit area—perfect for relaxing or entertaining during the warmer months. A fantastic combination of updates, space, and location. Close to schools, parks, shopping, and everyday amenities. Don’t miss your opportunity to make this wonderful home your own! (id:27)
Building Features:
-
Style:
Detached
-
Building Type:
House
-
Basement Development:
Partially finished
-
Basement Type:
Full
-
Construction Style - Attachment:
Detached
-
Construction Style - Split Level:
Split level
-
Fireplace Fuel:
Gas
-
Fireplace Type:
Conventional
-
Floor Space:
1026 sqft
-
Heating Type:
Forced air
-
Heating Fuel:
Natural gas
-
Cooling Type:
Central air conditioning
-
Appliances:
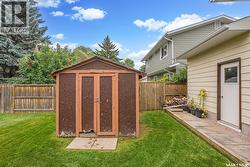
Washer, Refrigerator, Dishwasher, Dryer, Microwave, Window Coverings, Garage door opener remote, , Storage Shed, Stove