$629,900

House For Sale In Haultain, Saskatoon, Saskatchewan

$629,900
  • 4

    Bedrooms

  • 4

    Baths

  • 25x125

    Lot Size

Property Information:

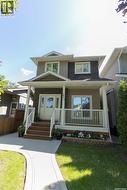
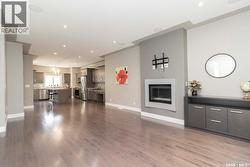
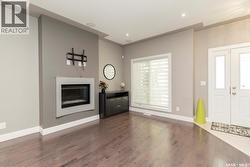
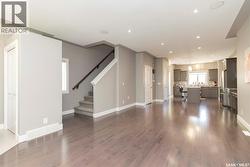
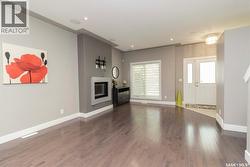
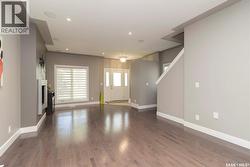
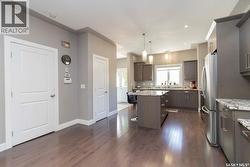
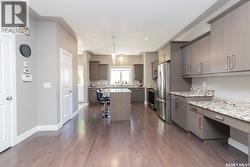
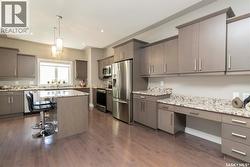
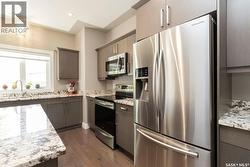
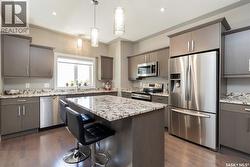
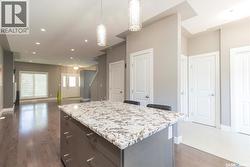
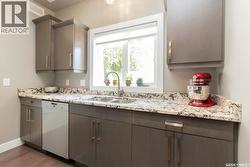
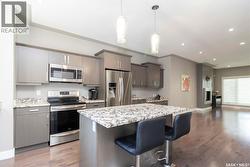
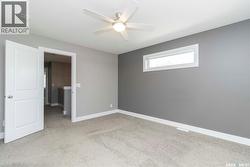
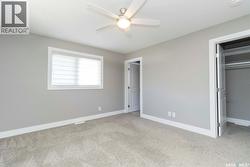
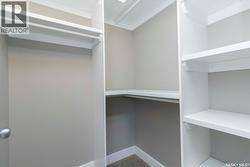
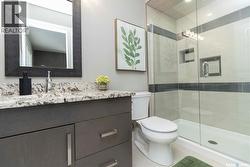
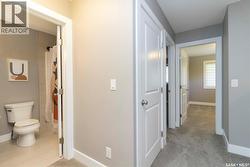
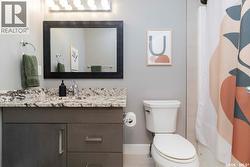
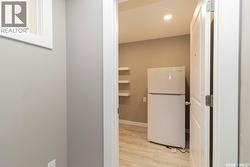
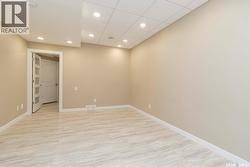
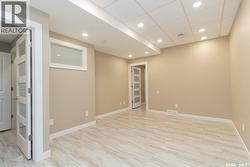
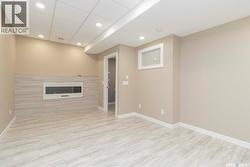
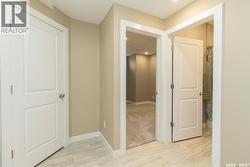
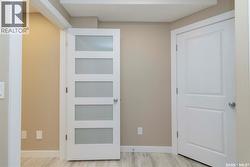
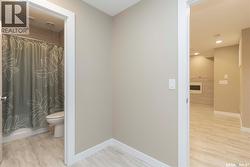
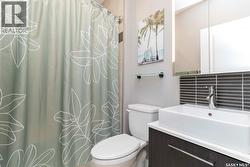
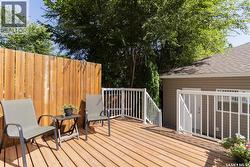
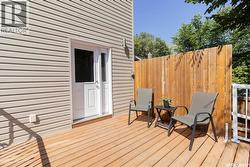
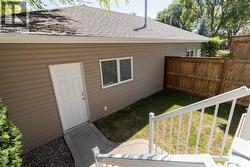
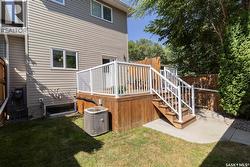
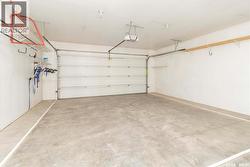
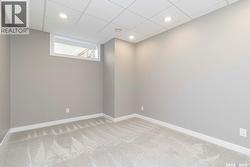
Welcome to 1413 Cairns Avenue! This beautifully maintained 1,545 sq. ft. two-storey home offers a bright, open-concept layout with 9' ceilings, a stylish kitchen with granite countertops, stainless steel appliances and a unique gas fireplace with built-in surround sound. The spacious primary suite features a 4-piece ensuite and walk-in closet, while two additional bedrooms, a 4-piece bath and convenient upper-level laundry complete the second floor. A fully finished basement offers incredible flexibility for a bedroom, family room and 3-piece bath. Enjoy the beautifully landscaped yard, deck and heated double garage with extra storage—all on one of the city's most desirable, tree-lined streets. (id:27)

Building Features:

  • Style: Semi-Detached
  • Architectural Style: 2 Level
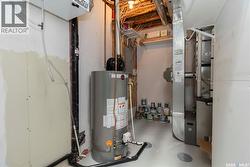
  • Basement Development: Finished
  • Basement Type: Full
  • Construction Style - Attachment: Semi-detached
  • Fire Protection: Alarm system
  • Fireplace Fuel: Electric
  • Fireplace Type: Conventional
  • Floor Space: 1545 sqft
  • Heating Type: Forced air
  • Heating Fuel: Natural gas
  • Cooling Type: Central air conditioning, Air exchanger
  • Appliances: Washer, Refrigerator, Dishwasher, Dryer, Microwave, Alarm System, Window Coverings, Garage door opener remote, Central Vacuum - Roughed In, Stove

Property Features:

  • OwnershipType: Freehold
  • Property Type: Single Family
  • Bedrooms: 4
  • Bathrooms: 4
  • Built in: 2013
  • Features: Treed, Lane, Sump Pump
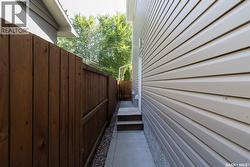
  • Fence Type: Fence
  • Floor Space (approx): 1545 Square Feet
  • Irregular: Yes
  • Landscape Features: Lawn
  • Lot Frontage: 25 Feet
  • Lot Size: 25x125
  • Structure Type: Deck
  • Parking Type: Detached garage, Parking Spaces
  • No. of Parking Spaces: 2

Rooms:

  • Primary Bedroom 2nd Level 4.32 m x 3.68 m
  • Bathroom 2nd Level Measurements not available
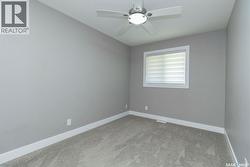
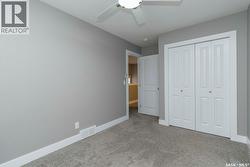
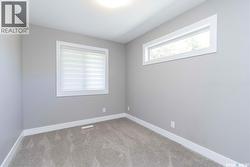
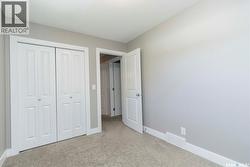
  • Bedroom 2nd Level 3.63 m x 2.62 m
  • Bedroom 2nd Level Measurements not available x 8 ft ,5 in
  • Bathroom 2nd Level Measurements not available
  • Laundry 2nd Level Measurements not available
  • Family Basement Level 3.38 m x 5.61 m
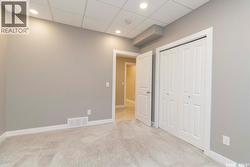
  • Bedroom Basement Level 3.96 m x 3.25 m
  • Bathroom Basement Level Measurements not available
  • Living Main Level 4.95 m x 4.01 m
  • Kitchen Main Level 3.81 m x 3.91 m
  • Dining Main Level 3.43 m x 3.91 m
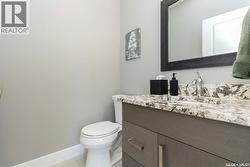
  • Bathroom Main Level Measurements not available

Courtesy of: Coldwell Banker Signature

This listing content provided by REALTOR.ca has been licensed by REALTOR® members of The Canadian Real Estate Association.

This listing content provided by REALTOR.ca has been licensed by REALTOR® members of The Canadian Real Estate Association.