Property Information:
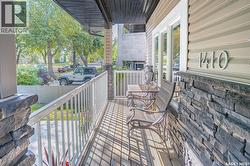
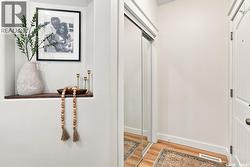
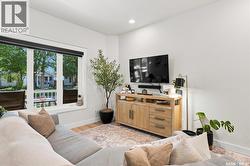
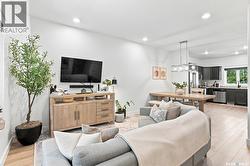
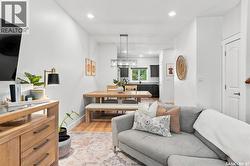
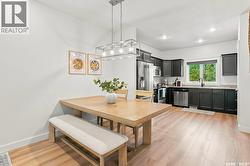
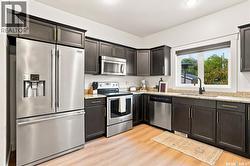
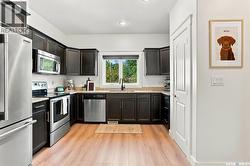
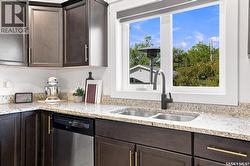
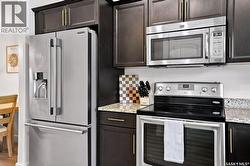
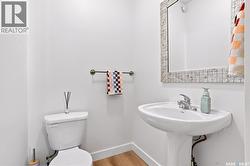
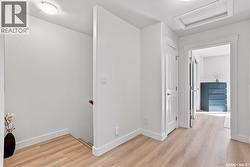
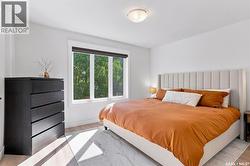
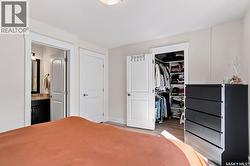
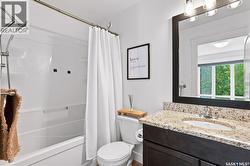
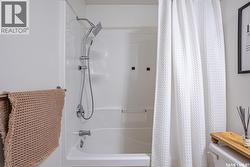
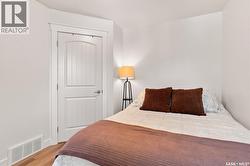
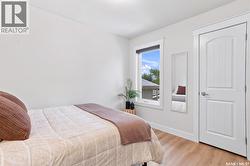
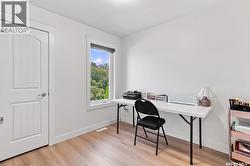
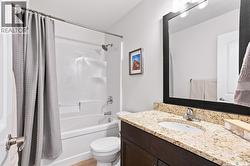
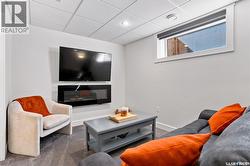
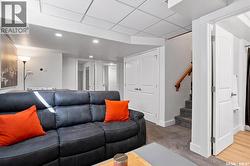
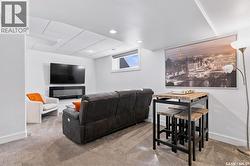
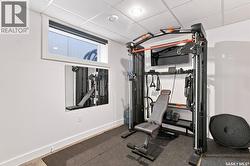
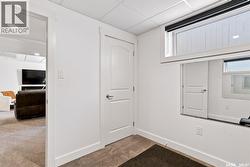
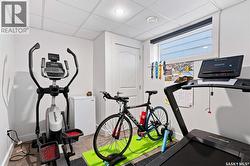
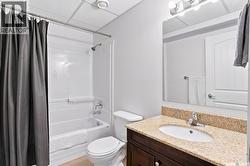
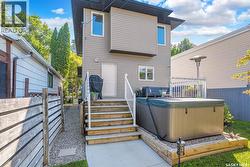
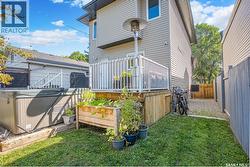
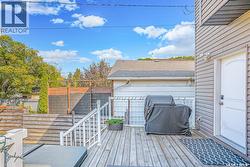
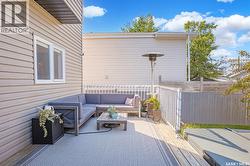
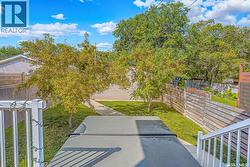
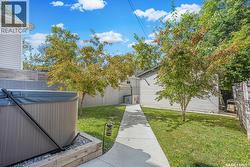
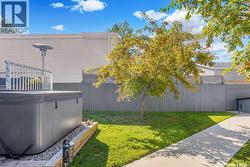
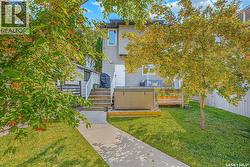
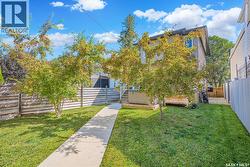
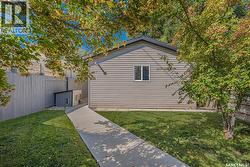
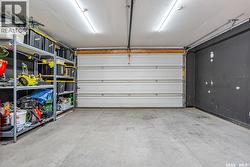
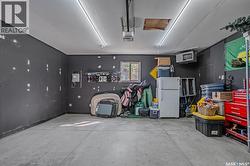
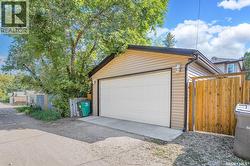
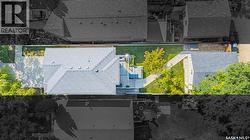
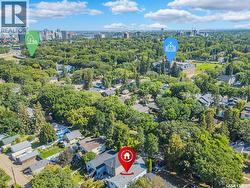
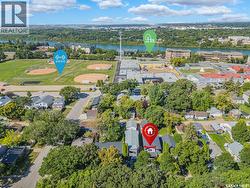
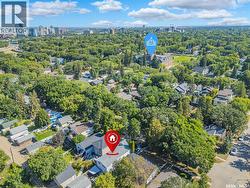
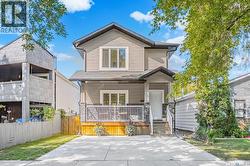
This lovely 5 bedroom, 4 bathroom home is fully finished both inside and out - ready for its new owners to simply move in and enjoy! Situated in a quiet, mature neighbourhood on a tree-lined street, you are welcomed by a front verandah and into a bright open main floor with large windows, high ceilings and newly updated flooring throughout! The main level has a fully equipped kitchen with stainless steel appliances, granite countertops (in the bathrooms too), main floor laundry, 2pc bathroom, and handy rear entry leading onto the deck and backyard. Upstairs hosts the primary bedroom with large windows, walk-in closet and 4pc ensuite. Down the hall are two more bright bedrooms and 4pc main bathroom. The basement contains a family area with cozy carpet and electric fireplace, 2 more bedrooms, 4pc bathroom and utility area. Heading outside you will discover a private, fully fenced yard with spacious deck, greenery, lawn, and double detached heated double quipped with its own 125amp panel. Additional features are high end blinds with privacy feature, central air conditioning, both kitchen and laundry appliances, plus a handy front double concrete driveway. Great location in the ever popular Buena Vista community - very close to schools, coffee shop, parks, the river, Broadway, 8th Street amenities, downtown, bus routes + so much more. This home could be yours! (id:27)
Building Features:
-
Style:
Detached
-
Building Type:
House
-
Architectural Style:
2 Level
-
Basement Development:
Finished
-
Basement Type:
Full
-
Construction Style - Attachment:
Detached
-
Fireplace Fuel:
Electric
-
Fireplace Type:
Conventional
-
Floor Space:
1321 sqft
-
Heating Type:
Forced air
-
Heating Fuel:
Natural gas
-
Cooling Type:
Central air conditioning, Air exchanger
-
Appliances:
Washer, Refrigerator, Dishwasher, Dryer, Microwave, Window Coverings, Garage door opener remote, Stove