$750,000
  • Open House
    Sat Sep. 05 1:00 PM - 3:00 PM
    Sun Sep. 06 1:00 PM - 3:00 PM

House For Sale In Haultain, Saskatoon, Saskatchewan

$750,000
  • 5

    Bedrooms

  • 4

    Baths

  • 3129.00 Square Feet

    Lot Size

Property Information:

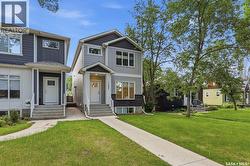
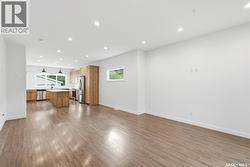
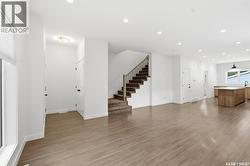
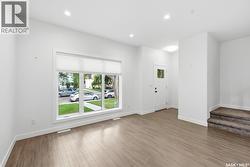
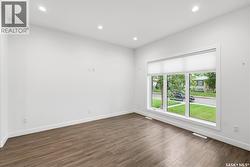
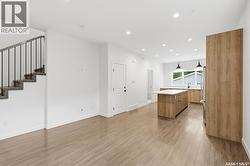
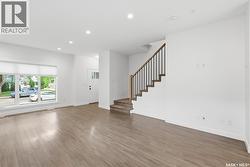
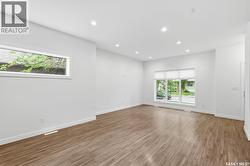
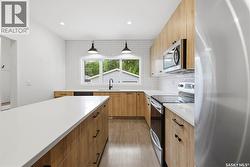
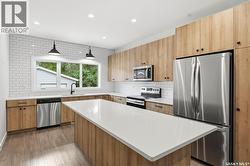
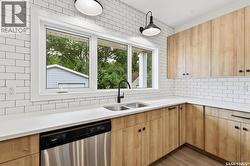
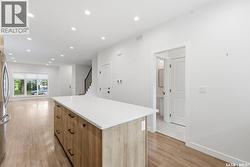
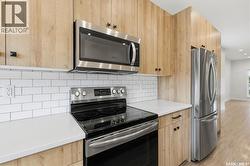
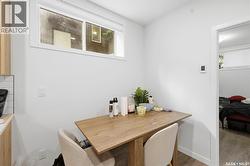
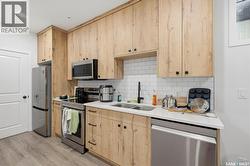
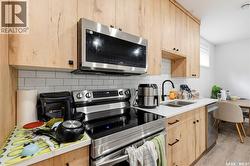
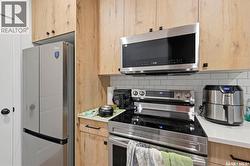
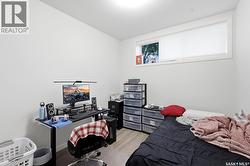
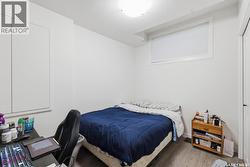
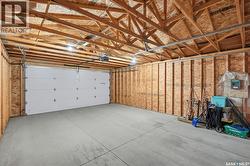
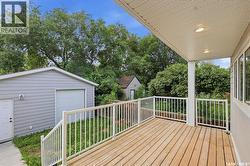
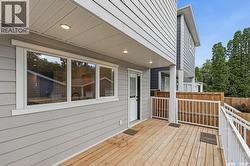
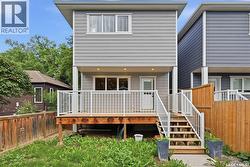
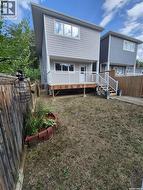
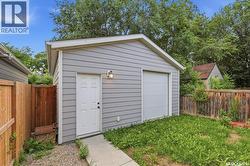
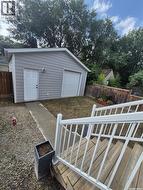
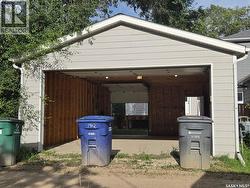
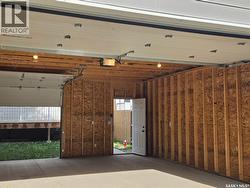
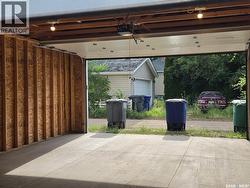
Quality infill in the heart of Haultain with a newly developed 2-bedroom basement suite and two tenants already in place. This 5-bedroom, 4-bathroom home offers bright, modern finishes, an open main floor, and a functional layout suited to both homeowners and investors. The double detached garage, fully developed basement, and income potential make this a well-rounded opportunity in one of Saskatoon's most sought-after neighborhoods. (id:27)

Building Features:

  • Style: Detached
  • Building Type: House
  • Architectural Style: 2 Level
  • Basement Type: Full
  • Construction Style - Attachment: Detached
  • Floor Space: 1618 sqft
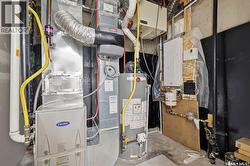
  • Heating Type: Forced air
  • Heating Fuel: Natural gas
  • Cooling Type: Central air conditioning, Air exchanger

Property Features:

  • OwnershipType: Freehold
  • Property Type: Single Family
  • Bedrooms: 5
  • Bathrooms: 4
  • Built in: 2019
  • Features: Sump Pump
  • Fence Type: Fence
  • Floor Space (approx): 1618 Square Feet
  • Irregular: Yes
  • Landscape Features: Lawn
  • Lot Size: 3129.00 Square Feet
  • Structure Type: Deck
  • Parking Type: Detached garage, Parking Spaces
  • No. of Parking Spaces: 2

Rooms:

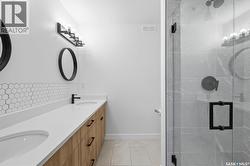
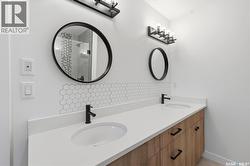
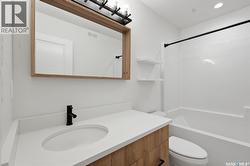
  • Bathroom 2nd Level Measurements not available
  • Bathroom 2nd Level Measurements not available
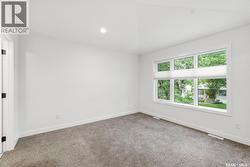
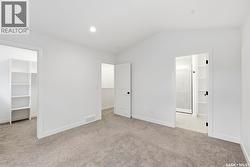
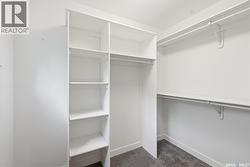
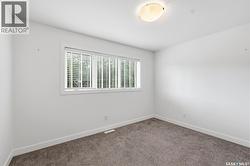
  • Primary Bedroom 2nd Level 11'8 x 12'6"
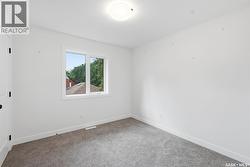
  • Bedroom 2nd Level 10'3" x 9'11"
  • Bedroom 2nd Level 12'1" x 9'10"
  • Bedroom Basement Level 9' x 9'10"
  • Bedroom Basement Level 9'10" x 8'11"
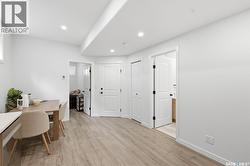
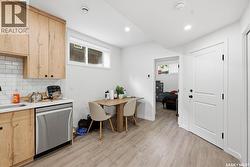
  • Kitchen Basement Level 10'9" x 20'4"
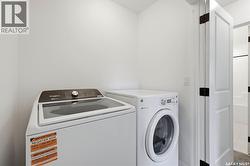
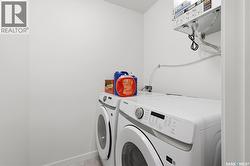
  • Laundry Basement Level Measurements not available
  • Bathroom Basement Level Measurements not available
  • Other Basement Level Measurements not available
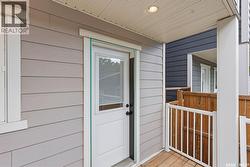
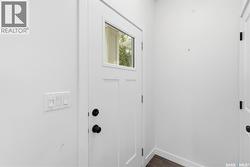
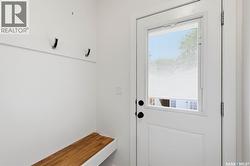
  • Mudroom Main Level 4'1" x 5'4"
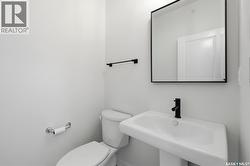
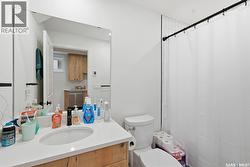
  • Bathroom Main Level Measurements not available
  • Kitchen Main Level 11'4" x 16'5"
  • Dining Main Level 11' x 13'1"
  • Living Main Level 11'8" x 11'6"

Courtesy of: Coldwell Banker Signature
This listing content provided by REALTOR.ca has been licensed by REALTOR® members of The Canadian Real Estate Association.

This listing content provided by REALTOR.ca has been licensed by REALTOR® members of The Canadian Real Estate Association.