Property Information:
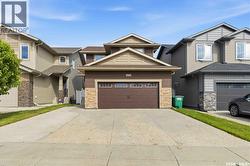
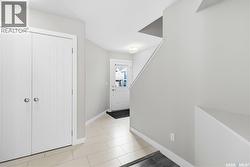
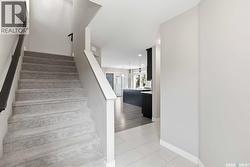
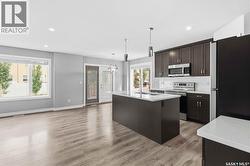
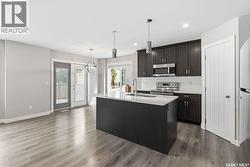
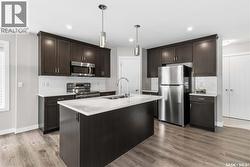
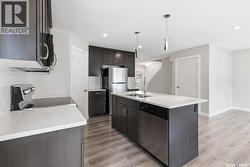
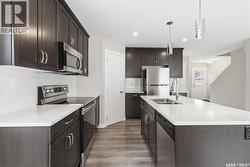
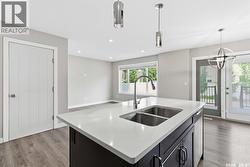
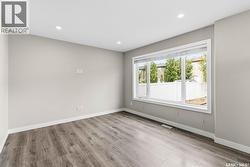
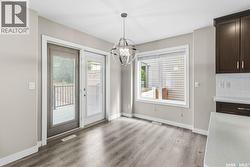
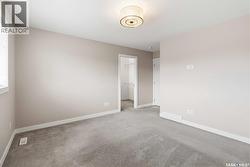
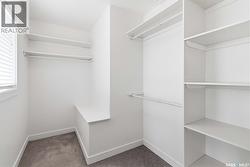
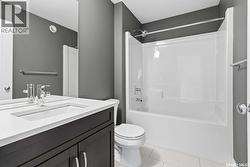
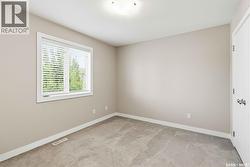
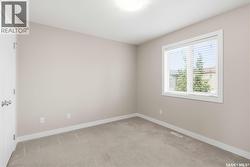
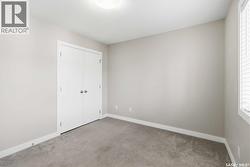
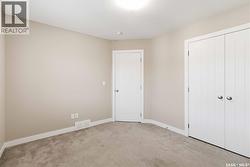
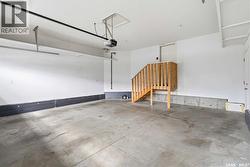
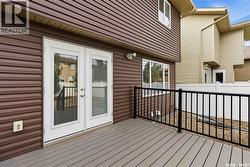
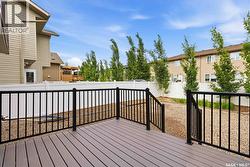
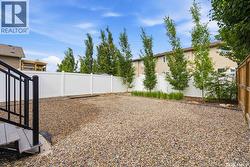
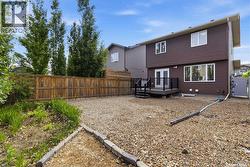
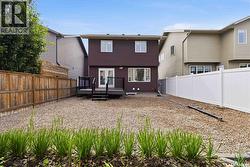
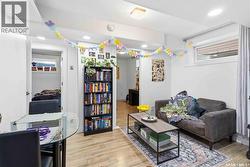
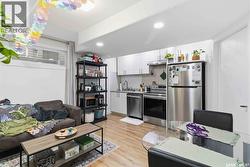
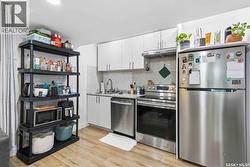
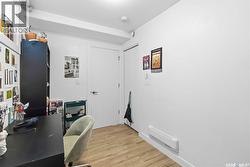
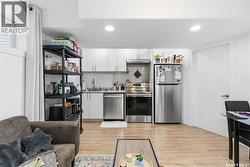
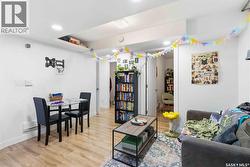
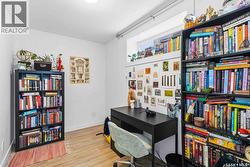
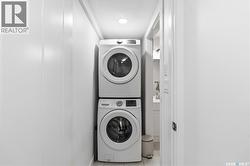
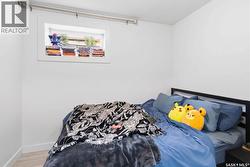
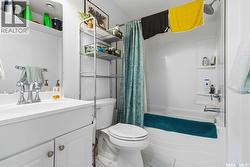
LIFESTYLE LIVING | 139 DAGNONE LANE - Legal 2-bedroom basement suite with its own entrance, kitchen, living room and 4-piece bath. This very well cared for 1,472 sq ft two-storey has 5 bedrooms and 4 bathrooms in total. The main floor is open and bright, with laminate running through the kitchen, dining, and living room, plus a 2-piece bath. Upstairs there are three bedrooms, including a primary with its own 4-piece ensuite, and a second 4-piece bath. Downstairs, the fully finished regulation suite has its own separate entry, so it can work as a mortgage helper or as space for family. Outside, you get a deck, a concrete driveway with parking for five (2 in the garage and 3 in the driveway), and a fully insulated 22 x 22 double attached garage. Also included: central air, air exchanger, sump pump, gas water heater, window coverings and appliances. Brighton's walking paths, parks, wetlands, restaurants, grocery, gym, theatre, dentist, optometrist, Wilson's/Stoked and the shops at Brighton Common are all close by. (id:27)
Building Features:
-
Style:
Detached
-
Building Type:
House
-
Architectural Style:
2 Level
-
Basement Development:
Finished
-
Basement Type:
Full
-
Construction Style - Attachment:
Detached
-
Floor Space:
1472 sqft
-
Heating Type:
Baseboard heaters, Forced air
-
Heating Fuel:
Electric
-
Cooling Type:
Central air conditioning, Air exchanger
-
Appliances:
Washer, Refrigerator, Dishwasher, Microwave, Window Coverings, Garage door opener remote, Stove