Property Information:
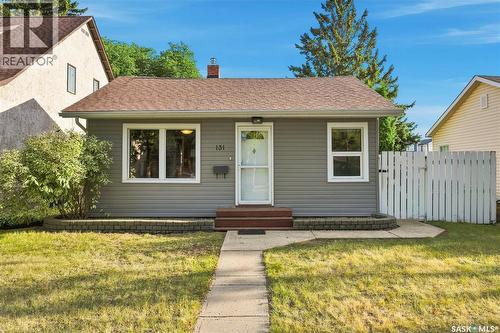
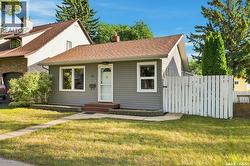
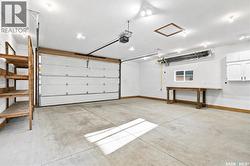
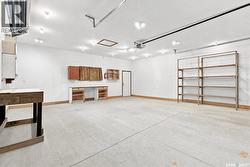
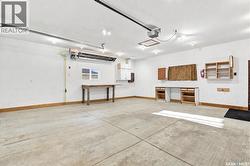
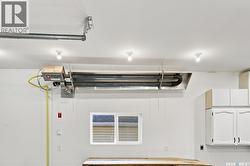
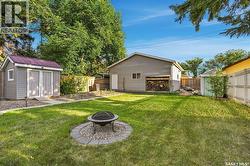
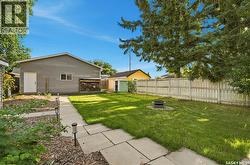
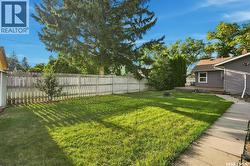
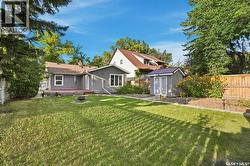
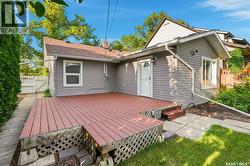
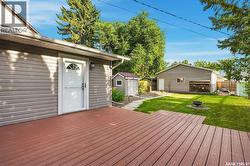
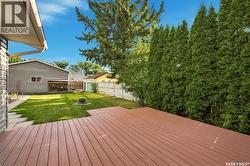
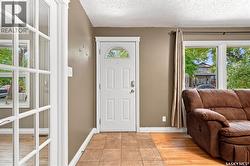
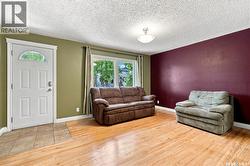
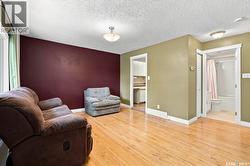
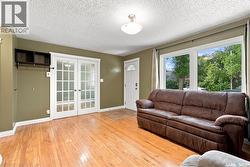
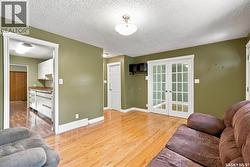
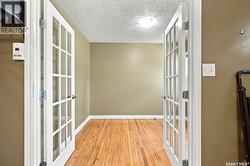
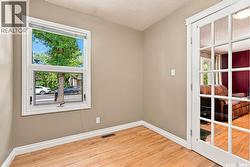
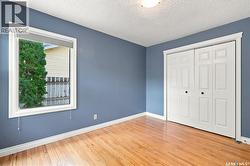
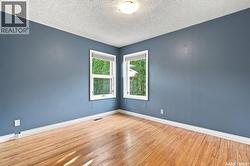
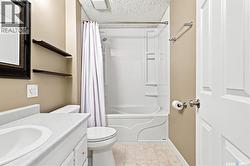
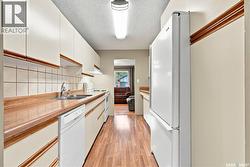
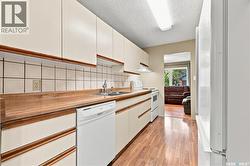
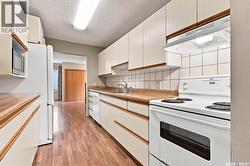
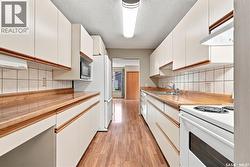
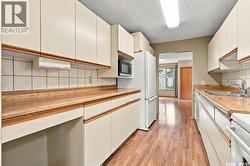
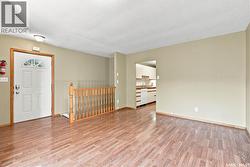
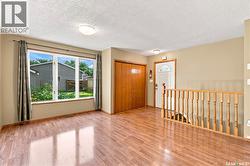
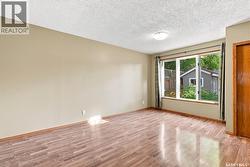
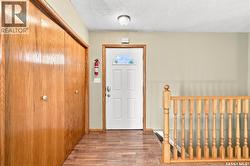
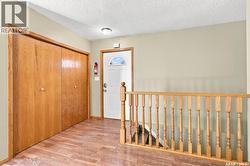
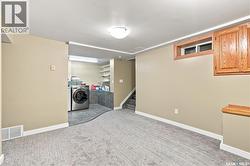
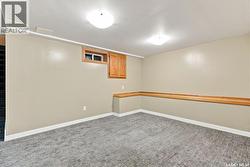
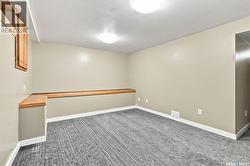
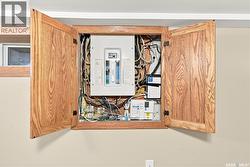
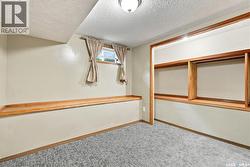
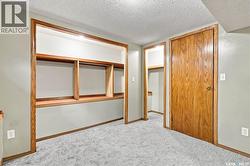
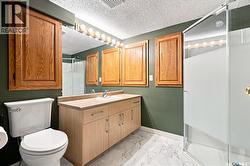
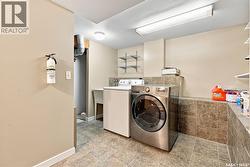
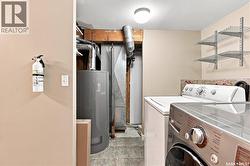
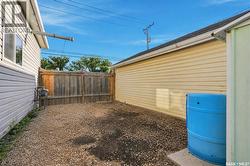
Welcome to 131 112th Street West, located in the vibrant community of Sutherland! This charming 897 sq. ft. bungalow offers excellent curb appeal, a functional layout, and numerous thoughtful updates throughout. Step inside to a bright living room featuring gleaming hardwood floors, leading into the heritage-inspired kitchen with tile backsplash, ample cabinetry, and a full appliance package including fridge, stove, hood fan, dishwasher, and microwave. The kitchen flows into a spacious back family room with laminate flooring and a garden door leading to the deck. Two generous bedrooms (one with no closet) both with hardwood flooring, plus a 4-piece bathroom complete the main level. The bathroom features a newer tub + tub surround (2015) and toilet (2022). The finished basement offers additional living space, an open laundry area with tile flooring and newer dryer, a bedroom with newer carpet, and a 3-piece bathroom with a large modern vanity. Outside, enjoy a beautifully landscaped yard surrounded by mature trees, and firepit area creating a private oasis. The newer composite deck (2020) features a gas line for the BBQ (installed 2017), while a stone walkway leads to the impressive double detached oversized (26 X 26) garage, newly built in 2016 with 12” overhangs, 10’ ceilings, 220 volt plug, 1.5" extra rigid insulation on the exterior, and a radiant heater installed in 2017. There is also additional RV parking along the side. Additional highlights include a garden shed with metal roof and ¾” shiplap sheathing (2017), newer firepit brickwork and stones (2020), new siding with 2” rigid insulation and house wrap, new gable vents, rear storm door, LED lighting throughout, additional blown-in attic insulation (2017/2018), newer east-side fencing (2017), and newer sill plate flashing. Upgraded, well-maintained, and move-in ready—this Sutherland gem is ready for its new owner! (id:27)
Building Features:
-
Style:
Detached
-
Building Type:
House
-
Architectural Style:
Bungalow
-
Basement Development:
Finished
-
Basement Type:
Full
-
Construction Style - Attachment:
Detached
-
Floor Space:
897 sqft
-
Heating Type:
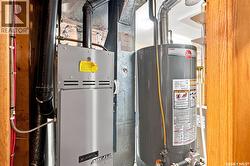
Forced air
-
Heating Fuel:
Natural gas
-
Cooling Type:
Central air conditioning
-
Appliances:
Washer, Refrigerator, Dishwasher, Dryer, Microwave, Garage door opener remote, Hood Fan, Storage Shed, Stove