Property Information:
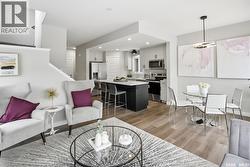
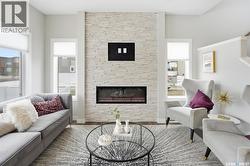
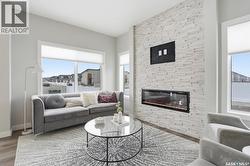
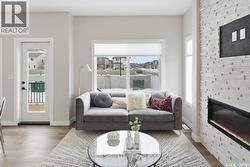
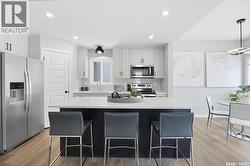
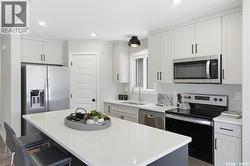
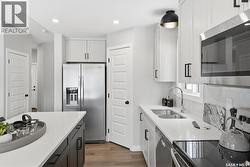
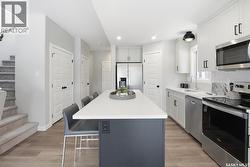
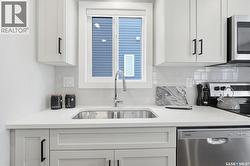
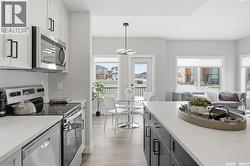
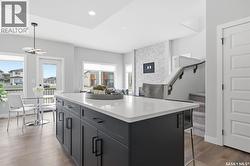
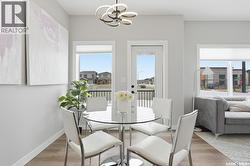
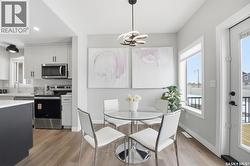
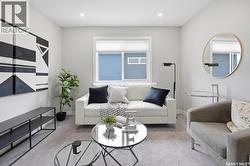
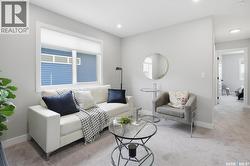
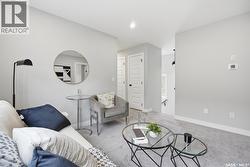
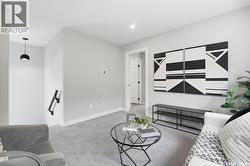
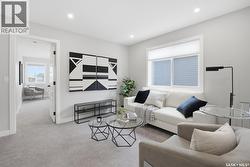
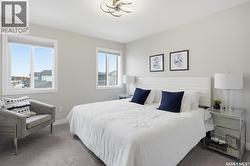
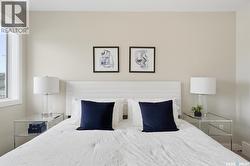
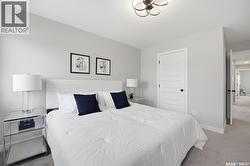
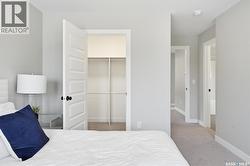
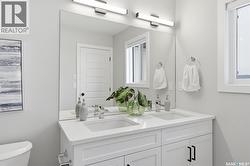
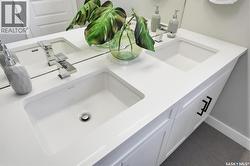
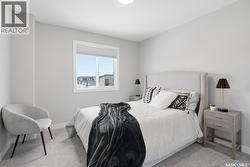
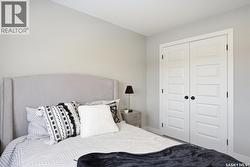
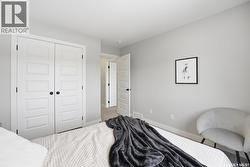
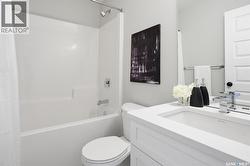
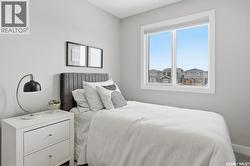
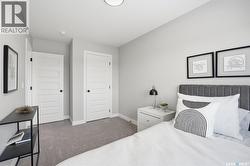
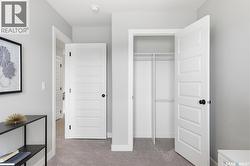
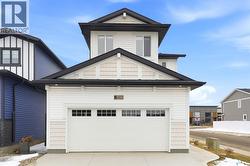
Welcome to The Richmond — a practical, well-designed family home by Ehrenburg Homes. This model features a side entrance for a future basement suite, offering excellent flexibility for long-term use or added revenue potential. The open-concept main floor includes a bright living area and a stylish kitchen finished with quartz countertops, tile backsplash, an eat-up island, abundant cabinetry, and a pantry for extra storage. Upstairs, you’ll find a spacious bonus room and three well-sized bedrooms, including a primary suite with a walk-in closet and a large ensuite with double sinks. The side entrance leads to an undeveloped basement, ready for your ideas. Exterior features include front landscaping, underground sprinklers, and a concrete driveway. Exact possession day to be provided when home is 45 days away from completion. (id:27)
Building Features:
-
Style:
Detached
-
Building Type:
House
-
Architectural Style:
2 Level
-
Basement Development:
Partially finished
-
Basement Type:
Full
-
Construction Style - Attachment:
Detached
-
Fireplace Fuel:
Electric
-
Fireplace Type:
Conventional
-
Floor Space:
1551 sqft
-
Heating Type:
Forced air
-
Appliances:
Dishwasher, Microwave, Garage door opener remote, Central Vacuum - Roughed In