Property Information:
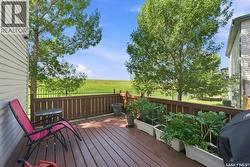
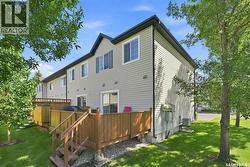
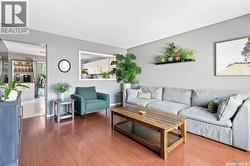
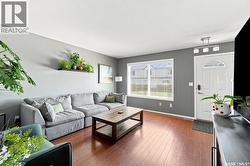
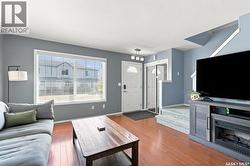
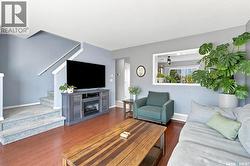
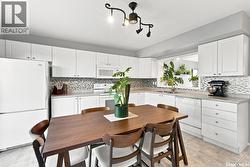
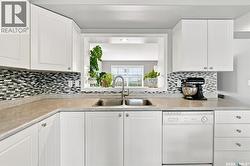
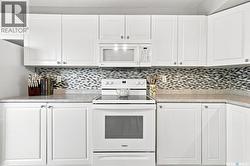
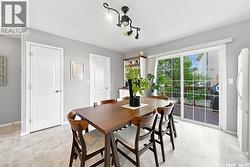
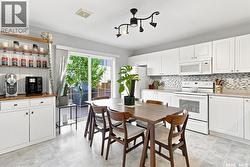
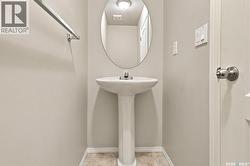
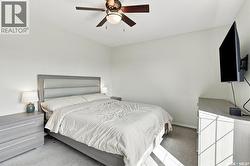
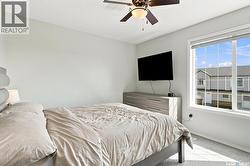
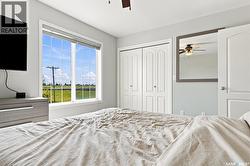
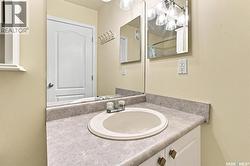
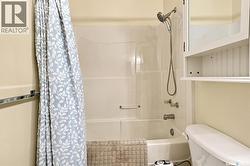
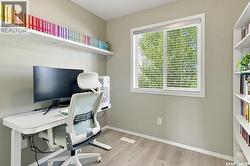
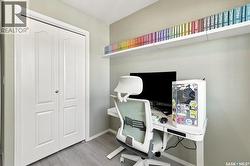
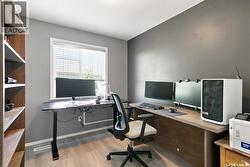
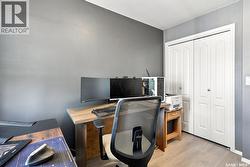
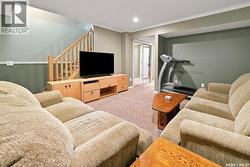
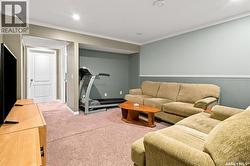
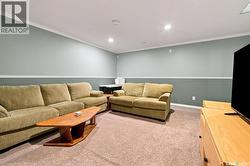
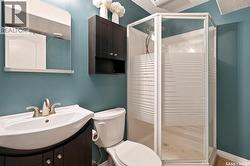
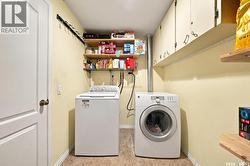
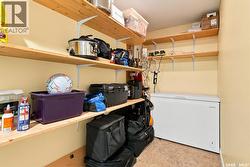
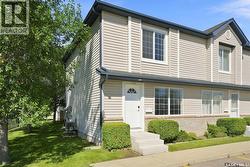
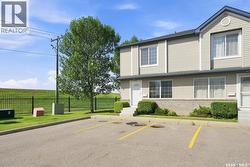
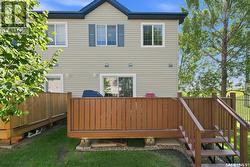
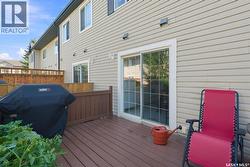
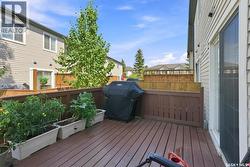
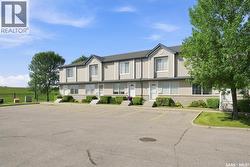
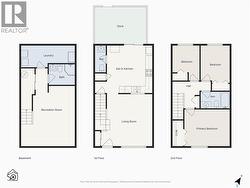
** Open House Sunday September 6th 1-230PM** Fully Finished End Unit Townhouse in lovely Arbor Creek. Welcome to "Aspen Grove" and this lovely living space. Main floor offers spacious and bright living room area. Large kitchen/eating area with plenty of white cabinets, backsplash, white appliances, pantry and a 2-piece bath located conveniently off the kitchen area. Sliding doors lead out to a beautifully finished and spacious, permitted, deck for entertaining and more. Head upstairs and you'll find a large main bedroom with walk-in closet. Upstairs main Four-piece bathroom. Two more bedrooms complete the upper level, both with newer vinyl flooring. The basement area is also finished with large family room area, a 3 piece bathroom and a finished laundry area that accommodates extra storage as well. Features Central Air conditioning in a very private back corner of the complex location. Close to area walking trails that lead to a great family park in Arbor Creek, handy to schools and all other area amenities/services! Call your Favorite Realtor to set up a private showing. (id:27)
Building Features:
-
Style:
Townhouse
-
Building Type:
Row / Townhouse
-
Architectural Style:
2 Level
-
Basement Development:
Finished
-
Basement Type:
Full
-
Construction Style - Attachment:
Attached
-
Floor Space:
1116 sqft
-
Heating Type:
Forced air
-
Heating Fuel:
Natural gas
-
Cooling Type:
Central air conditioning
-
Appliances:
Washer, Refrigerator, Dryer, Microwave, Window Coverings, Stove