Property Information:
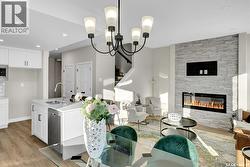
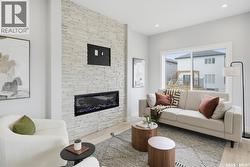
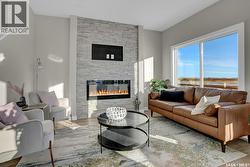
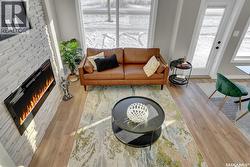
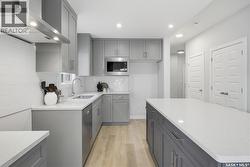
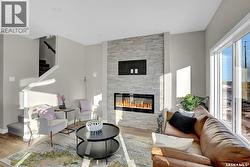
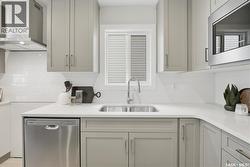
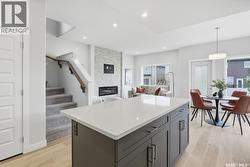
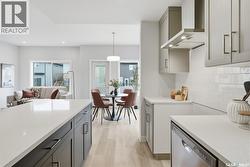
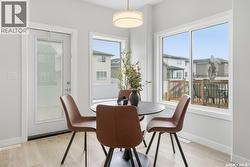
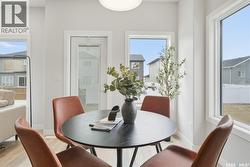
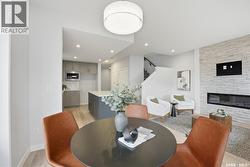
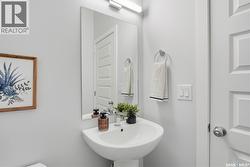
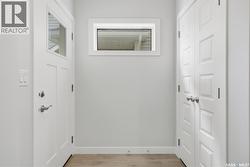
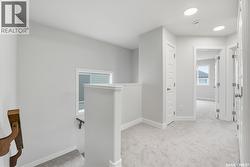
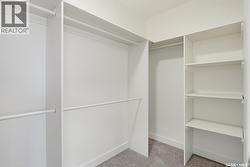
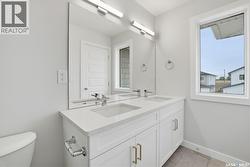
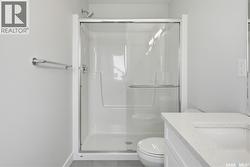
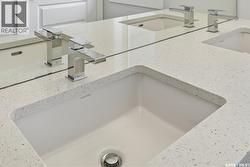
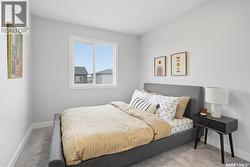
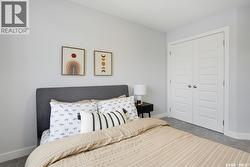
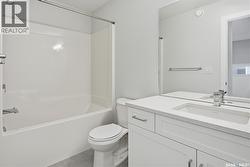
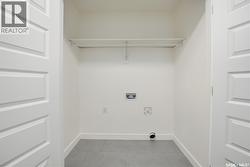
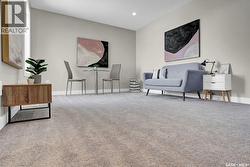
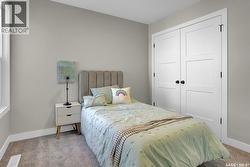
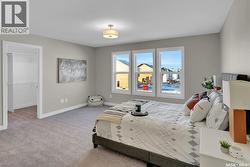
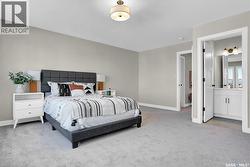
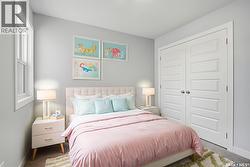
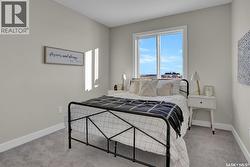
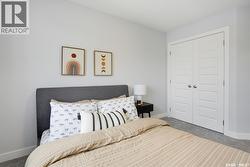
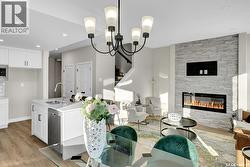
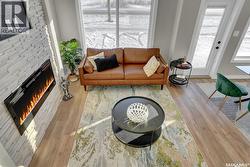
A Family Home Designed for Real Life — The Wasserberg by Ehrenburg Homes Step into the Wasserberg, a beautifully designed 1,820 sqft two-storey that blends comfort, style, and everyday practicality. With four bedrooms and a bonus room, this home offers the space families need and the finishes they love. The kitchen is the heart of the home, featuring quartz countertops, a tile backsplash, a large island, and custom cabinetry, plus a pantry to keep everything organized. The living room’s electric fireplace adds warmth and charm, creating an inviting place to unwind. Upstairs, the bonus room provides flexible space for movie nights, a play area, or a home office. The primary suite includes a walk-in closet and a dual-sink ensuite designed for comfort and convenience. A side entry adds excellent future potential for a legal basement suite. Exterior features will include front yard landscaping, underground sprinklers, and a concrete driveway. Photos are from a previous build of the same model; colours and materials may vary. Estimated availability is Jan/Feb 2027 (id:27)
Building Features:
-
Style:
Detached
-
Building Type:
House
-
Architectural Style:
2 Level
-
Basement Development:
Partially finished
-
Basement Type:
Full
-
Construction Style - Attachment:
Detached
-
Fireplace Fuel:
Electric
-
Fireplace Type:
Conventional
-
Floor Space:
1820 sqft
-
Heating Type:
Forced air
-
Appliances:
Dishwasher, Microwave, Garage door opener remote, Hood Fan, Central Vacuum - Roughed In