$689,900
  • Open House
    Sat Sep. 05 1:00 PM - 3:00 PM
    Sun Sep. 06 1:00 PM - 3:00 PM

House For Sale In Kensington, Saskatoon, Saskatchewan

$689,900
  • 5

    Bedrooms

  • 4

    Baths

  • 0.10 Acres

    Lot Size

Property Information:

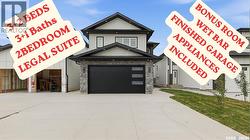
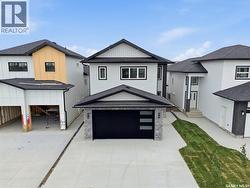
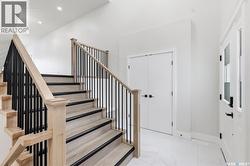
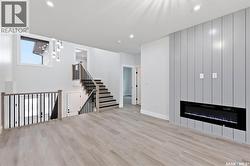
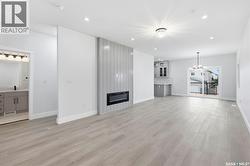
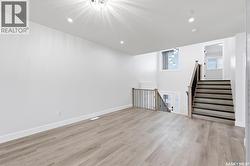
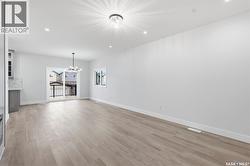
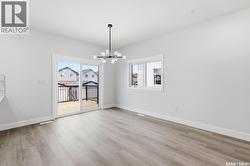
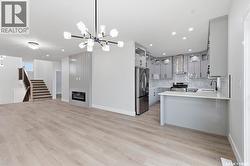
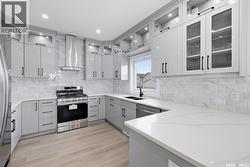
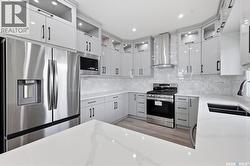
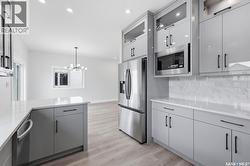
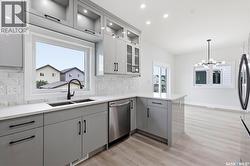
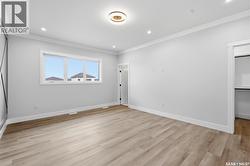
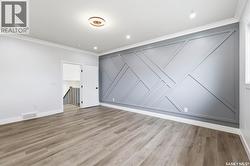
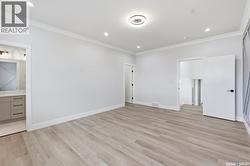
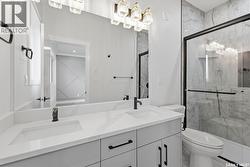
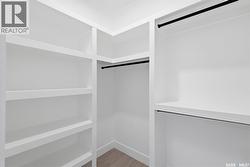
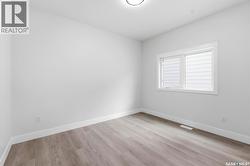
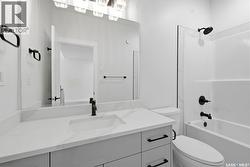
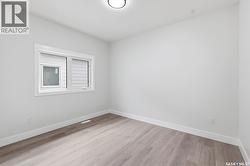
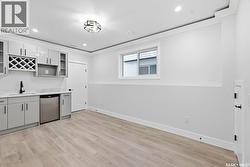
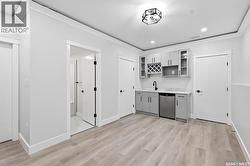
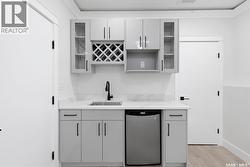
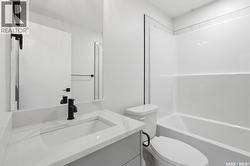
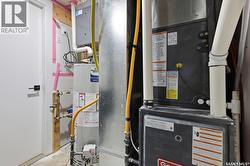
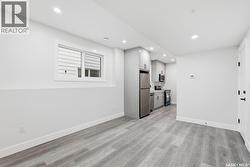
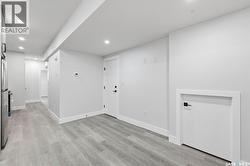
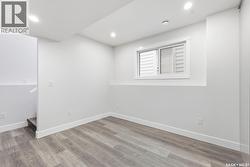
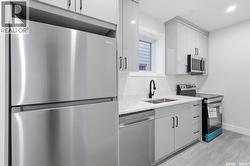
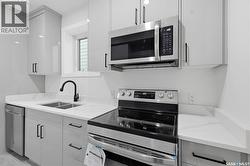
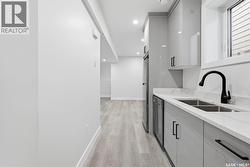
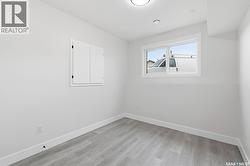
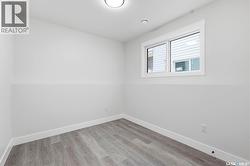
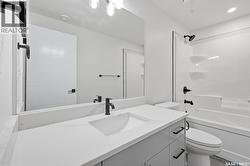
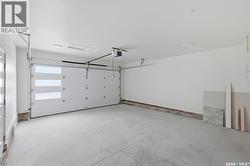
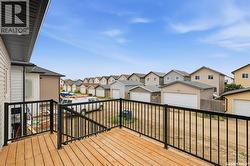
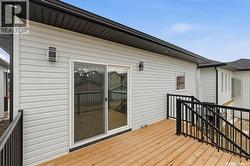
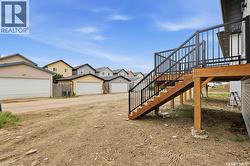
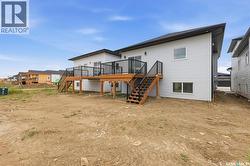
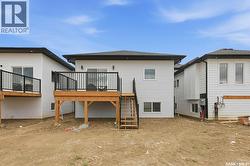
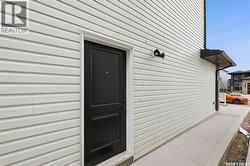
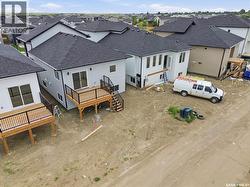
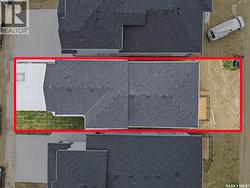
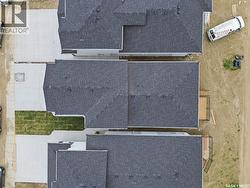
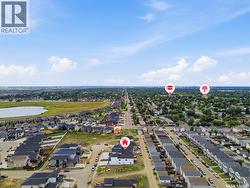
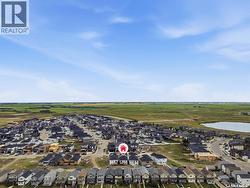
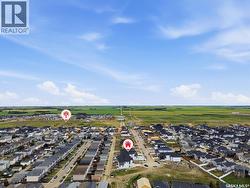
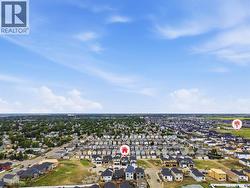
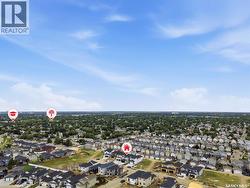
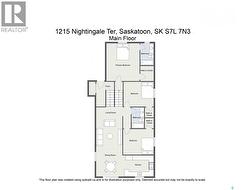
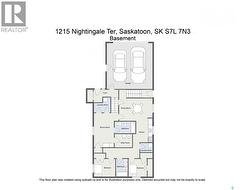
Welcome to 1215 Nightingale Terrace, a brand-new 1,500 sq. ft. modified bi-level in Saskatoon’s growing Kensington neighbourhood, conveniently located near schools, the Shaw Centre and Blairmore amenities, with easy access to 22nd Street and major roadways. This thoughtfully designed home offers three bedrooms and three bathrooms on the main level, along with a bright living room, dining area and modern kitchen, and a basement bonus room with a wet bar. The fully developed legal basement suite features a separate entrance, two bedrooms, one bathroom, its own kitchen and living spaces, plus a second natural-gas furnace for added comfort and lower heating costs compared to electric heating. Additional highlights include an electric fireplace, LED lightings, a deck, a landscaped front yard, installed security cameras, an EV charging plug, and a fully insulated, painted double-attached garage. (id:27)

Building Features:

  • Style: Detached
  • Building Type: House
  • Architectural Style: Bi-level
  • Basement Development: Finished
  • Basement Type: Full
  • Construction Style - Attachment: Detached
  • Fireplace Fuel: Electric
  • Fireplace Type: Conventional
  • Floor Space: 1500 sqft
  • Heating Type: Forced air
  • Heating Fuel: Natural gas
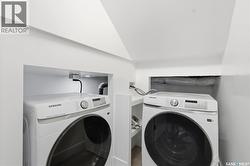
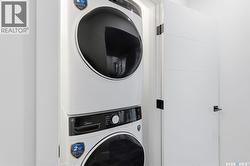
  • Appliances: Washer, Refrigerator, Dishwasher, Dryer, Microwave, Stove

Property Features:

  • OwnershipType: Freehold
  • Property Type: Single Family
  • Bedrooms: 5
  • Bathrooms: 4
  • Built in: 2026
  • Features: Lane, Sump Pump
  • Floor Space (approx): 1500 Square Feet
  • Irregular: Yes
  • Landscape Features: Lawn
  • Lot Frontage: 34 Feet
  • Lot Size: 0.10 Acres
  • Structure Type: Deck
  • Parking Type: Attached garage, Parking Spaces
  • No. of Parking Spaces: 4

Rooms:

  • Other Basement Level 3.05 m x 4.98 m
  • Bathroom Basement Level x x x
  • Living Basement Level 3.05 m x 3.35 m
  • Kitchen Basement Level 2.29 m x 4.88 m
  • Bedroom Basement Level 3.05 m x 2.82 m
  • Bedroom Basement Level 3.05 m x 2.74 m
  • Bathroom Basement Level x x x
  • Bedroom Main Level 3.05 m x 3.05 m
  • Bedroom Main Level 3.05 m x 3.66 m
  • Kitchen Main Level 3.25 m x 3.86 m
  • Living Main Level 4.88 m x 3.89 m
  • Dining Main Level 3.25 m x 3.66 m
  • Bathroom Main Level x x x
  • Primary Bedroom Main Level 5.33 m x 4.11 m
  • Bathroom Main Level x x x

Courtesy of: Century 21 Fusion

This listing content provided by REALTOR.ca has been licensed by REALTOR® members of The Canadian Real Estate Association.

This listing content provided by REALTOR.ca has been licensed by REALTOR® members of The Canadian Real Estate Association.