Property Information:
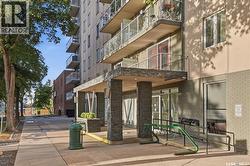
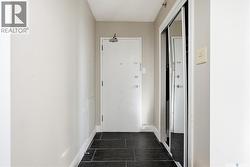
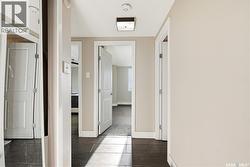
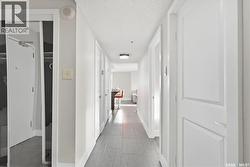
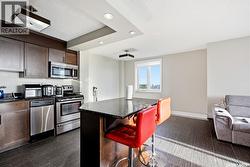
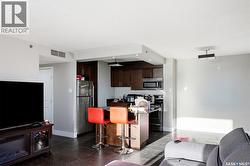
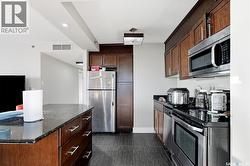
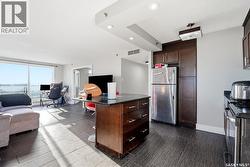
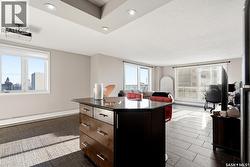
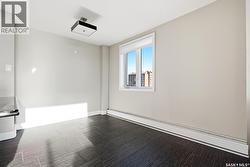
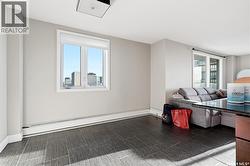
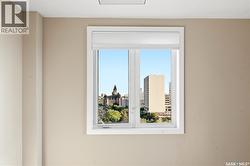
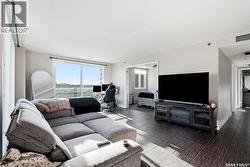
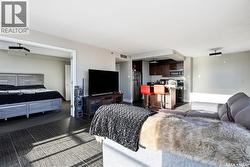
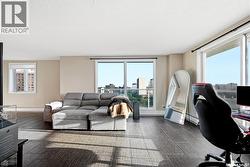
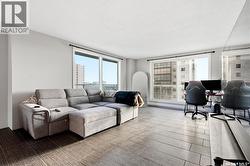
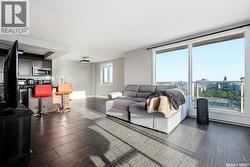
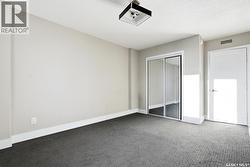
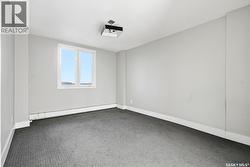
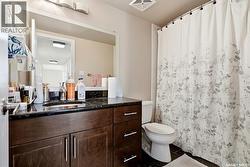
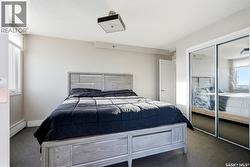
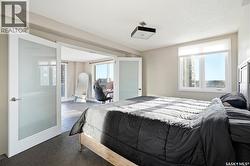
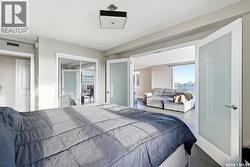
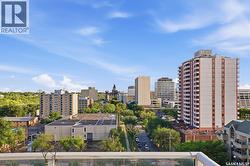
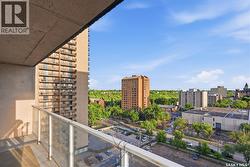
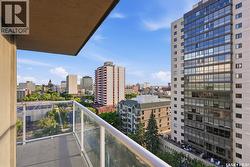
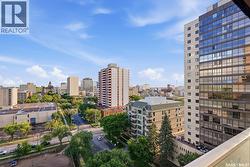
Welcome to #1207 – 320 5th Avenue North in The View.This 12th-floor corner unit offers spectacular city views and an abundance of natural light, creating the perfect space to enjoy your morning coffee or unwind at the end of the day. The open-concept layout features kitchen, dining area, and living room with patio doors leading to a wraparound balcony that showcases the vibrant downtown skyline.The condo includes two bedrooms, one bathroom, and one surface parking stall, making it an excellent option for professionals, first-time buyers, students, or those looking to enjoy a low-maintenance urban lifestyle.Ideally located in the heart of downtown, you'll be just steps from the riverbank trails, near City Hospital, the University of Saskatchewan, restaurants, shopping, and all the amenities that make city living convenient and enjoyable.Don't miss your opportunity to own this condo with incredible views and exceptional access to everything Saskatoon has to offer. Contact your REALTOR® today for more information or to schedule a showing. (id:27)
Building Features:
-
Style:
Apartment
-
Building Type:
Apartment
-
Architectural Style:
-
Floor Space:
941 sqft
-
Heating Type:
Baseboard heaters
-
Appliances:
Refrigerator, Dishwasher, Stove