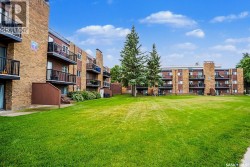
Property Information:
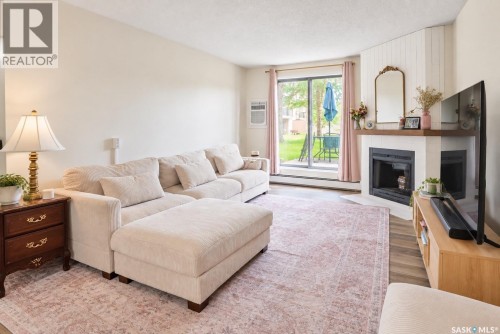
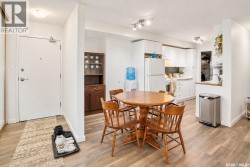
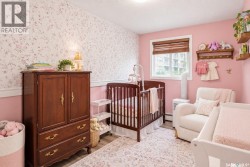
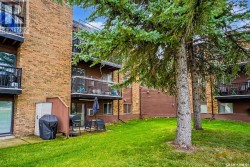
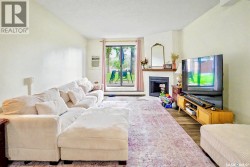
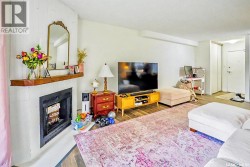
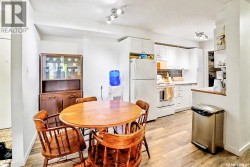
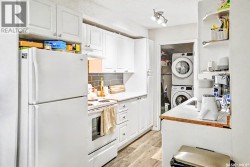
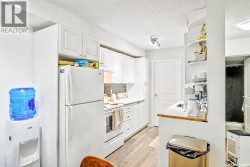
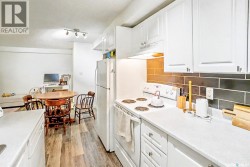
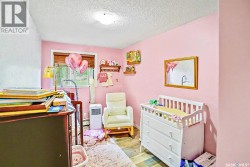
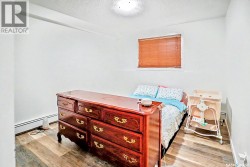
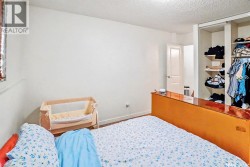
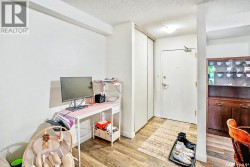
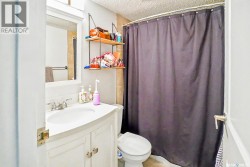
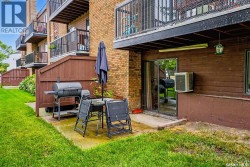
A great opportunity to get into the East Side market without breaking the bank. This 2-bedroom, 1-bathroom ground-floor condo in Lakeview offers 850 sq. ft. of comfortable, easy-to-maintain living space with a layout that makes everyday life simple. The main living area is bright and open, with vinyl plank flooring throughout and plenty of room for both a living room and dining space. The kitchen offers good storage and workspace, while the in-suite laundry adds a practical touch you’ll appreciate day to day. Just off the living area, step outside onto your private patio-style deck with green space right outside your door, a great spot for morning coffee, a few plants, or letting the day wind down. The location puts you close to parks, schools, transit, shopping, and everything else you need. Whether you’re buying your first home, downsizing, or simply looking for a low-maintenance place to call your own, this one checks a lot of boxes at $183,900. (id:27)
Building Features:
-
Style:
Apartment
-
Building Type:
Apartment
-
Air Conditioning:
Yes
-
Architectural Style:
-
Fireplace Fuel:
Wood
-
Fireplace Type:
Conventional
-
Floor Space:
850 sqft
-
Heating Type:
Baseboard heaters
-
Heating Fuel:
Natural gas
-
Cooling Type:
Wall unit
-
Appliances:
Washer, Refrigerator, Intercom, Dishwasher, Dryer, Microwave, Hood Fan, Stove