Property Information:
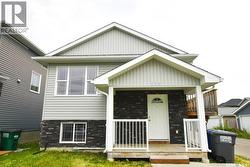
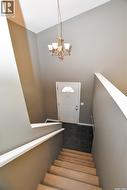
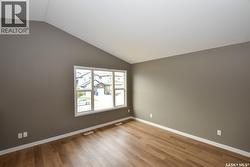
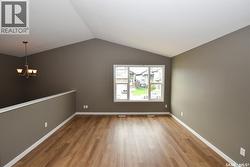
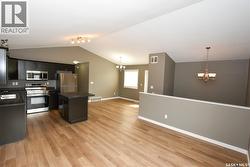
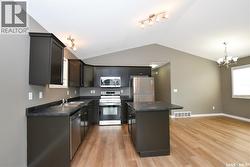
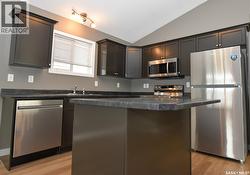
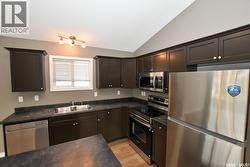
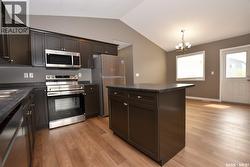
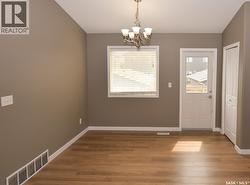
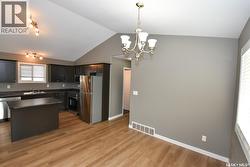
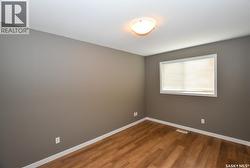
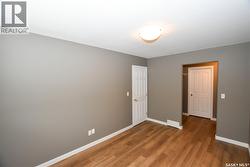
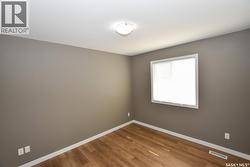
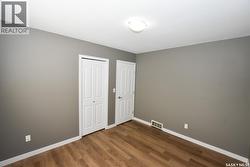
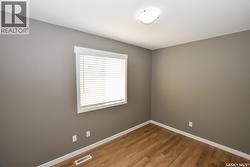
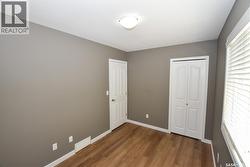
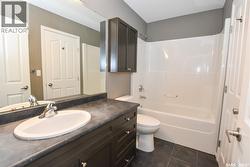
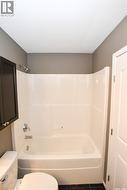
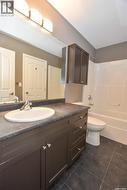
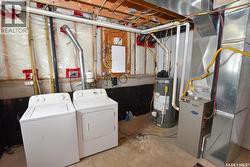
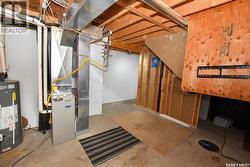
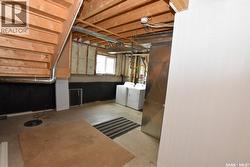
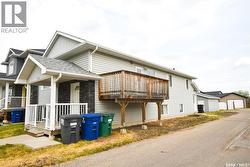
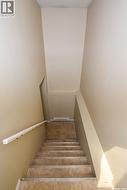
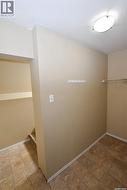
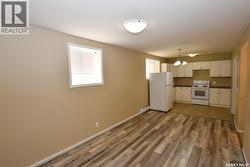
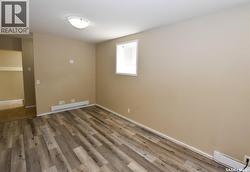
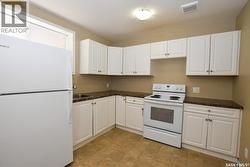
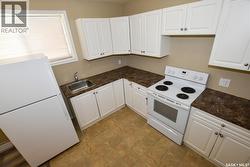
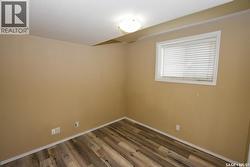
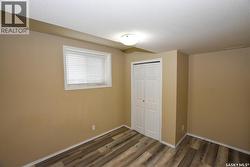
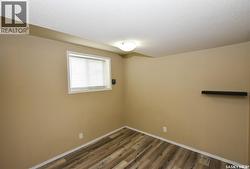
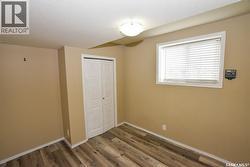
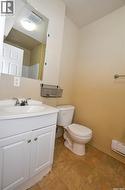
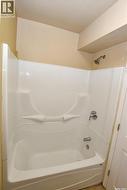
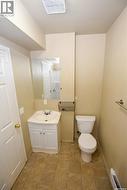
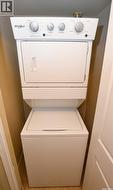
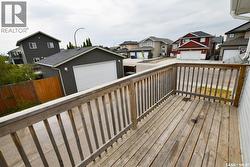
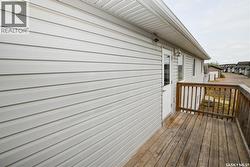
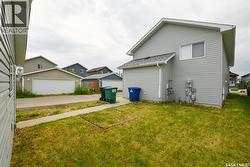
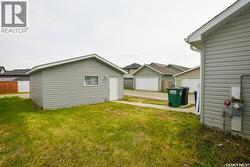
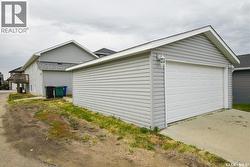
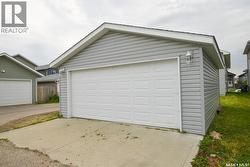
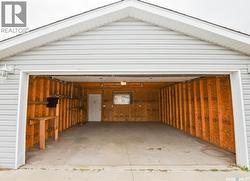
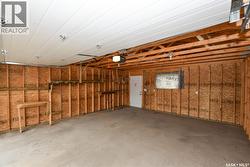
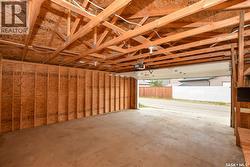
Are you looking for a modern home with income assistance or a savvy investor looking for a revenue property? Take a look at this fully developed 1,056 ft.² bi-level with three bedrooms on the recently painted main floor and a two bedroom legal basement suite. The main floor has just been recently updated.. some of the highlights are it has been professionally painted, along with new vinyl plank flooring and includes new kitchen stainless steel appliances. The basement includes the utility room with its' separate laundry and room for storage. The legal suite along with its 2 bedrooms and full 4 piece bathroom also includes its own kitchen, stove, and stacking washer and dryer for tenant convenience. Located in Hampton Village, this property is close to schools, parks, large drug store with pharmacy and other convenience stores. You also have easy access to Circle Drive and your a few minutes drive to most amenities including the airport , groceries and much more. Featuring a double detached garage, this home shows great value and is move in ready and available for quick possession with the basement suite vacant and ready to help with the mortgage. Don’t delay, with a presentation of offers set to take place on August 17th, 2026, schedule your private viewing appointment and submit your offer today! (id:27)
Building Features:
-
Style:
Detached
-
Building Type:
House
-
Architectural Style:
Bi-level
-
Basement Development:
Finished
-
Basement Type:
Full
-
Construction Style - Attachment:
Detached
-
Floor Space:
1056 sqft
-
Heating Type:
Baseboard heaters, Forced air
-
Heating Fuel:
Electric, Natural gas
-
Appliances:
Washer, Refrigerator, Dishwasher, Dryer, Microwave, Window Coverings, Stove