Property Information:
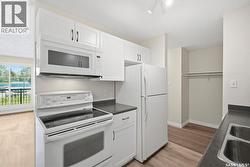
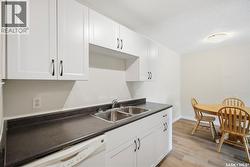
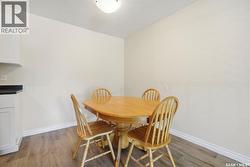
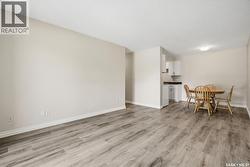
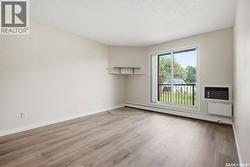
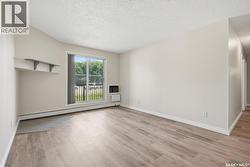
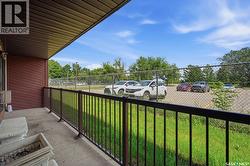
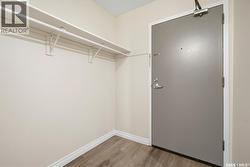
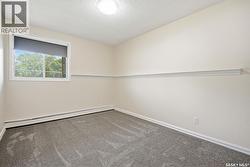
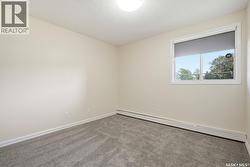
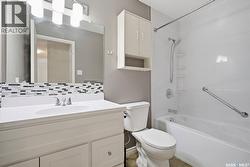
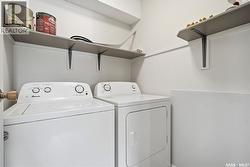
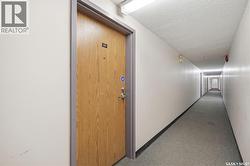
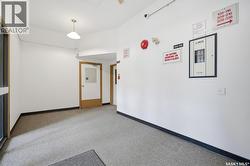
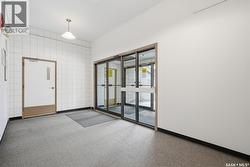
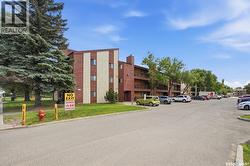
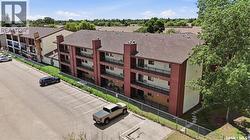
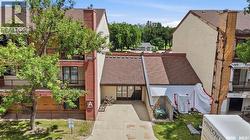
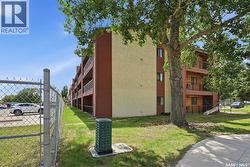
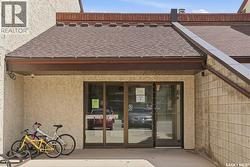
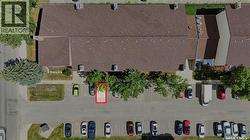
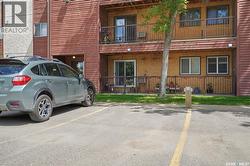
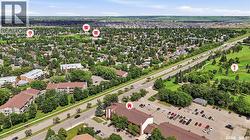
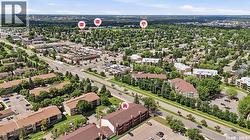
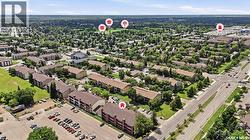
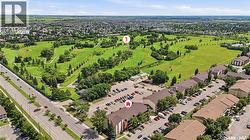
Welcome to 105A - 4040 8th Street East, a move-in ready 2-bedroom, 1-bathroom condo in a convenient Wildwood location. The unit has seen plenty of recent updates, including new luxury vinyl plank flooring and carpet, fresh paint throughout, new kitchen cabinets, new window treatments, a new microwave and dishwasher, and a new tub surround. The layout also includes a dedicated in-suite laundry room. Located on the first floor, the unit offers easy access in and out of the building and a private patio overlooking Wildwood Golf Course. The patio also has its own private storage room, giving you extra space for seasonal items and outdoor equipment. Shopping, restaurants, parks, golf, public transit and other everyday amenities are all within walking distance, with easy access to the University of Saskatchewan and downtown. A great option for a first-time buyer, student, downsizer or investor looking for an updated condo in an established east-side neighbourhood. (id:27)
Building Features:
-
Style:
Apartment
-
Building Type:
Apartment
-
Air Conditioning:
Yes
-
Architectural Style:
-
Floor Space:
829 sqft
-
Heating Type:
Baseboard heaters
-
Cooling Type:
Wall unit
-
Appliances:
Washer, Refrigerator, Dishwasher, Dryer, Microwave, Window Coverings, Stove