Property Information:
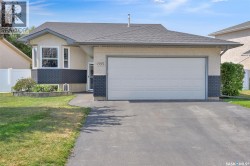
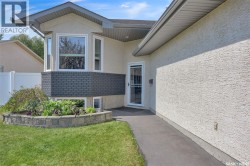
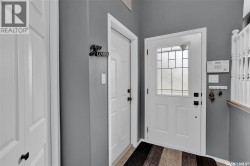
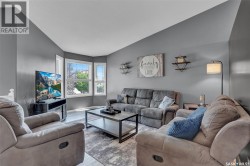
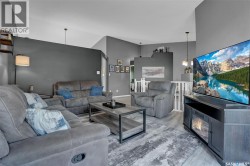
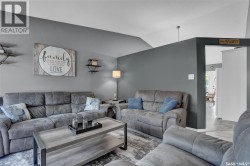
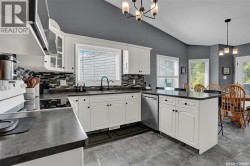
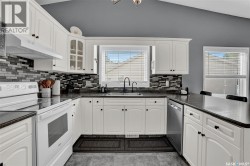
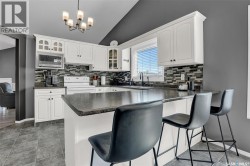
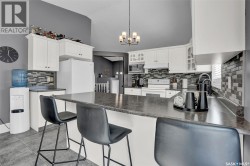
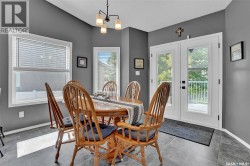
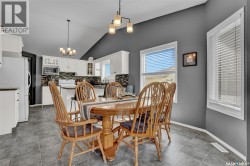
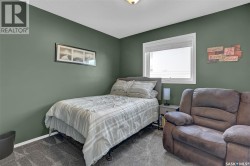
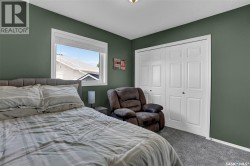
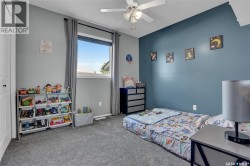
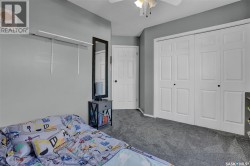
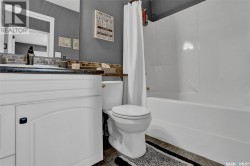
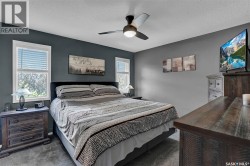
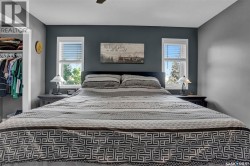
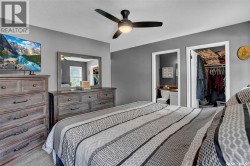
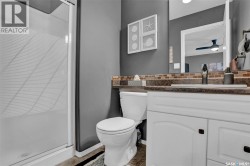
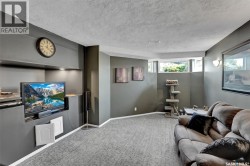
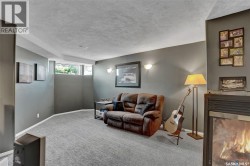
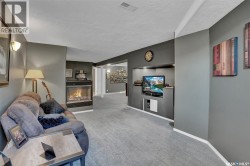
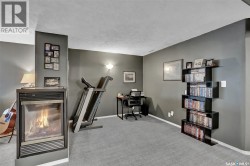
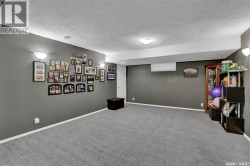
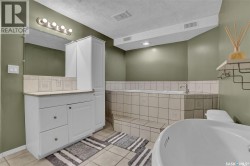
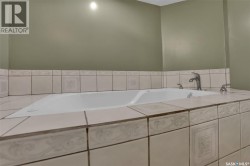
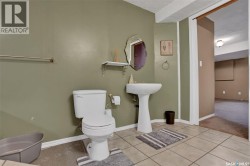
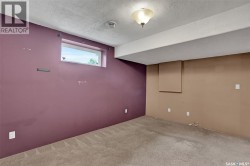
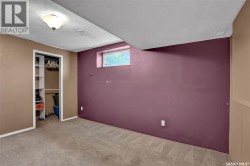
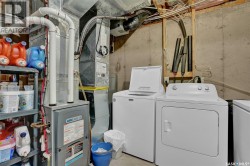
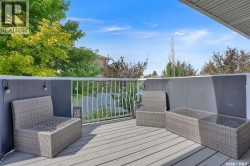
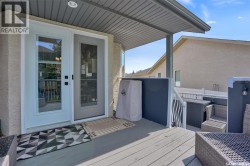
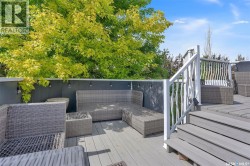
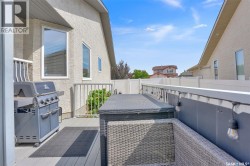
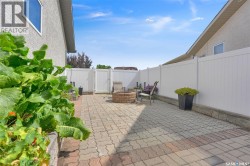
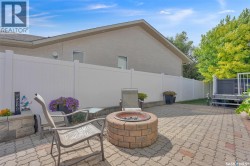
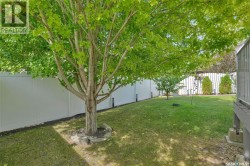
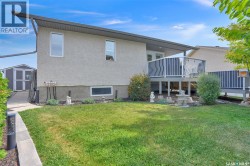
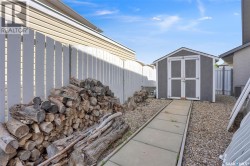
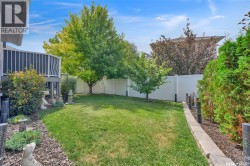
1355 Maple Leaf Cr N is one of those homes that simply doesn’t come to market often. Exceptionally cared for by the same owners since 2009, this home has been extensively updated and is truly move-in ready. Recent upgrades include shingles, patio door, deck railing, seven windows, new carpet throughout, garage door, and soffit/eaves—all completed in 2021. Additional updates include a new water heater (2026), furnace (2024), washer (2024), newer dishwasher, and many other upgrades along the way. Now, enough about the updates—this home is just as impressive when it comes to its location, layout, and cosmetic appeal. The location offers the best of both worlds. Tucked away on a quiet crescent, you’re still close enough to schools that the kids can walk. Maple Ridge also offers plenty of walking paths, spray parks, and other amenities, making it one of Regina’s most sought-after north-end neighbourhoods. The main floor features three good-sized bedrooms, including the primary with a 3-piece ensuite and walk-in closet. The living room, kitchen, and dining room share vaulted ceilings, creating an open, airy feeling throughout these generously sized spaces. Just off the dining room, patio doors lead to a two-tier deck, perfect for entertaining or enjoying the private backyard surrounded by mature trees. The deck flows into a patio area and fire pit seating area, while the larger-than-typical lot still offers plenty of grass for the kids to run and play. The fully developed basement offers even more living space, featuring a good-sized rec room and cozy family room highlighted by a natural gas 3-way fireplace. Completing the basement is a large bedroom and 3-piece bathroom with a jetted tub, conveniently accessible from both the recreational room and bedroom. Beautifully maintained, extensively updated, and ideally located—1355 Maple Leaf Cr N is a home you’ll be proud to call your own. As per the Seller’s direction, all offers will be presented on 09/03/2026 6:00PM. (id:27)
Building Features:
-
Style:
Detached
-
Building Type:
House
-
Architectural Style:
Bungalow
-
Basement Development:
Finished
-
Basement Type:
Full
-
Construction Style - Attachment:
Detached
-
Fire Protection:
Alarm system
-
Fireplace Fuel:
Gas
-
Fireplace Type:
Conventional
-
Floor Space:
1217 sqft
-
Heating Type:
Forced air
-
Heating Fuel:
Natural gas
-
Cooling Type:
Central air conditioning
-
Appliances:
Washer, Refrigerator, Dishwasher, Dryer, Microwave, Alarm System, Window Coverings, Garage door opener remote, Hood Fan, Central Vacuum - Roughed In, Storage Shed, Stove