6 Rue Guay, Ville-Marie, QC, J9V 1S2
$258,000MLS® # 9327064
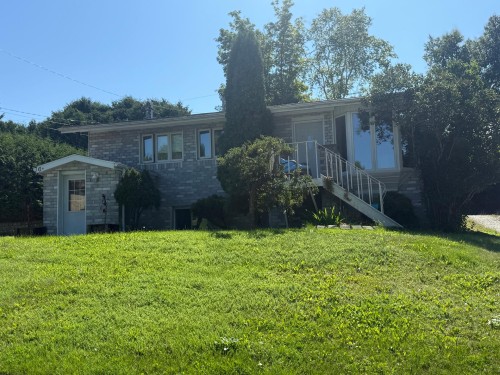
House For Sale In Ville-Marie, Quebec
2
Bedrooms
1+0
Baths
-
585.30 Square Metres
Lot Size
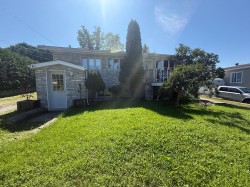
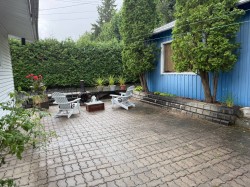
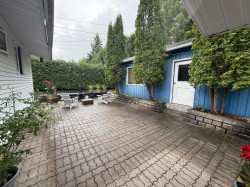
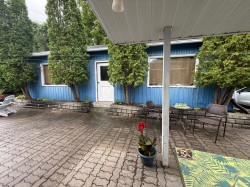
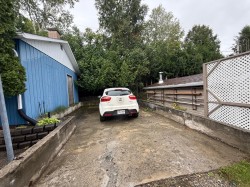
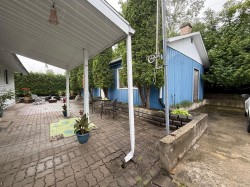
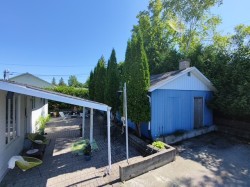
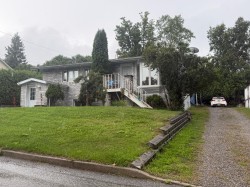
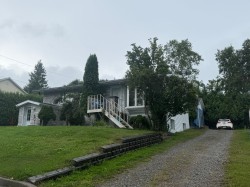
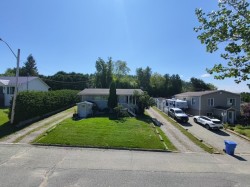
Bien située et offrant une belle polyvalence! Cette propriété très bien entretenue offre la possibilité de générer un revenu au sous-sol ou d'y aménager un espace intergénérationnel, grâce notamment à ses deux entrées privées. Elle peut également être facilement convertie en unifamiliale selon vos besoins. À l'extérieur, profitez d'un terrain soigneusement aménagé offrant une belle intimité, ainsi que d'une grande remise isolée, parfaite pour vos projets, votre atelier ou du rangement supplémentaire. Une propriété polyvalente, accueillante et prête à vous recevoir!
Building Features:
- Style: Detached
- Basement: 6 feet and more, Outdoor entrance, Finished basement
- Bathroom Features: Whirlpool bath
- Building Features: Intergenerational - Basement
- Common Walls: Detached
- Foundation Details: Concrete blocks
- Heating: Electric baseboard units, Electricity
- Laundry Features: Other, Other
- Levels: One storey
- Lot Features: Other, Daycare centre, Hospital, Park, Elementary school, Landscaped
- Other Equipment: Air exchange system
- Parking Features: Unpaved, With outside socket, Paving stone
- Roof: Asphalt shingles
- Size: 11.15 x 8 METRE
- Total Finished Area: 91.68
- Utilities: Water Connected, Electricity Connected, Sewer Connected
- Water Source: Municipality
- Window Features: PVC
- Sewer: Municipality
Taxes:
- Municipal Tax: $3,120
- School Tax: $105
- Annual Tax Amount: $3,225
Property Assessment:
- Lot Assessment: $24,600
- Building Assessment: $151,000
- Total Assessment: $175,600
Property Features:
- Bedrooms: 2
- Bathrooms: 1
- Half Bathrooms: 0
- Built in: 1960
- Floor Space (approx): 91.68 Square Metres
- Lot Depth: 27.43 Metre
- Lot Frontage: 21.34 Metre
- Lot Size: 585.30 Square Metres
- Zoning: Residential
- No. of Parking Spaces: 6
Rooms:
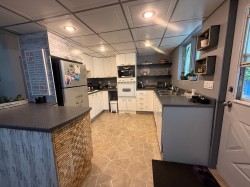
- Kitchen Ground Level 3.05 m x 3.35 m 10 ft x 11 ft Flooring: Flexible floor coverings
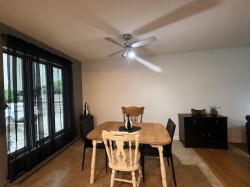
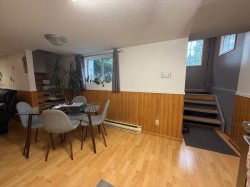
- Dining Ground Level 3.05 m x 2.44 m 10 ft x 8 ft Flooring: Flexible floor coverings
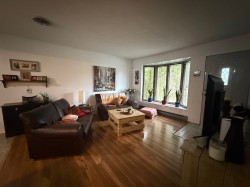
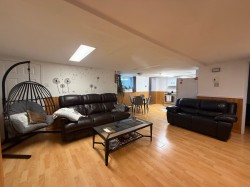
- Living Ground Level 3.96 m x 4.27 m 13 ft x 14 ft Flooring: Laminate floor
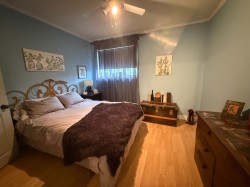
- Bedroom Ground Level 2.44 m x 3.05 m 8 ft x 10 ft Flooring: Ceramic
- Bedroom Ground Level 3.30 m x 3.35 m 10.10 ft x 11 ft Flooring: Laminate floor
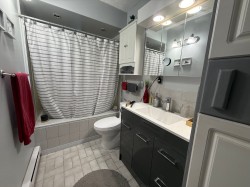
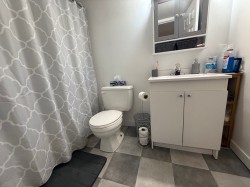
- Bathroom Ground Level 3.35 m x 1.50 m 11 ft x 4.11 ft Flooring: Ceramic
- Laundry Ground Level 3.05 m x 2.74 m 10 ft x 9 ft Flooring: Ceramic
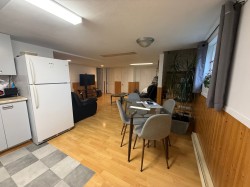
- Kitchen Basement Level 3.35 m x 4.27 m 11 ft x 14 ft Flooring: Laminate floor
- Living Basement Level 5.18 m x 4.27 m 17 ft x 14 ft Flooring: Laminate floor
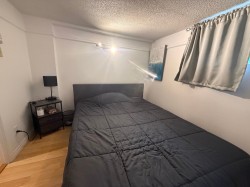
- Bedroom Basement Level 2.74 m x 2.44 m 9 ft x 8 ft Flooring: Laminate floor
- Bedroom Basement Level 2.74 m x 2.74 m 9 ft x 9 ft Flooring: Laminate floor
- Bathroom Basement Level 2.44 m x 1.47 m 8 ft x 4.10 ft Flooring: Flexible floor coverings
- Laundry Basement Level 1.83 m x 1.52 m 6 ft x 5 ft Flooring: Laminate floor
- Bedroom Basement Level 2.13 m x 3.35 m 7 ft x 11 ft Flooring: Laminate floor
Dwelling Units:
- Pieces 7
- Bedrooms 2
- Baths 1
- Pieces 7
- Bedrooms 3
- Baths 1
Courtesy of: Royal LePage Lachapelle
Data provided by: Centris - 600 Ch Du Golf, Ile -Des -Soeurs, Quebec H3E 1A8
All information displayed is believed to be accurate but is not guaranteed and should be independently verified. No warranties or representations are made of any kind. Copyright© 2021 All Rights Reserved.
Sold without legal warranty of quality, at the buyer's own risk.
Additional Photos