10 Rue St-Michel, Ville-Marie, QC, J9V 2B5
$274,000MLS® # 25677918
House For Sale In Ville-Marie, Quebec
3
Bedrooms
2+0
Baths
-
487.74 Square Metres
Lot Size
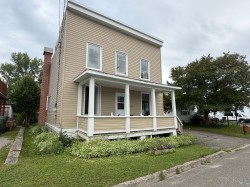
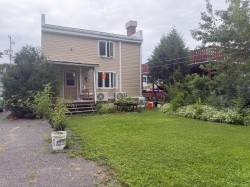
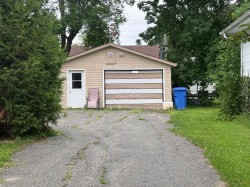
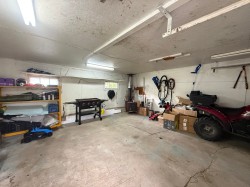
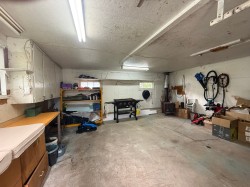
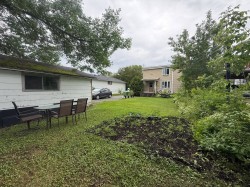
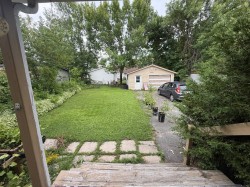
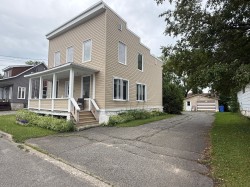
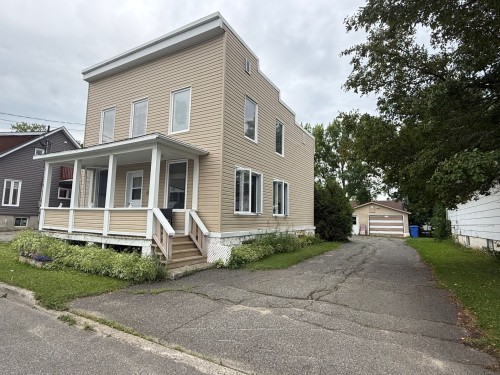
Au coeur de Ville-Marie, découvrez cette magnifique propriété à étages offrant tout l'espace dont votre famille a besoin! Vous y trouverez 3 grandes chambres, 2 salles de bain, une belle cour aménagée parfaite pour profiter de l'été, ainsi qu'un garage pratique. Une propriété chaleureuse, bien située, à proximité des services, des écoles et de tout ce qui facilite le quotidien. L'endroit idéal pour voir grandir votre famille!
Building Features:
- Style: Detached
- Basement: Unfinished
- Common Walls: Detached
- Construction Materials: Vinyl
- Fireplace Features: Fireplace - Other, Pellet fireplace
- Foundation Details: Poured concrete, Stone
- Garage: Yes
- Heating: Forced air, Other, Electricity
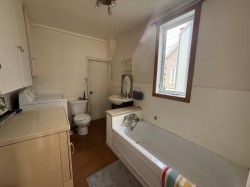
- Laundry Features: Bathroom, 1st level/Ground floor
- Levels: Two or more storey
- Lot Features: Daycare centre, Hospital, Park, Elementary school, Flat
- Other Equipment: Other
- Parking Features: Asphalt, Detached, Detached
- Roof: Asphalt shingles
- Size: 7.55 x 9.66 METRE
- Total Finished Area: 145.86
- Utilities: Water Connected, Electricity Connected, Sewer Connected
- Water Source: Municipality
- Window Features: PVC, Casement
- Sewer: Municipality
Taxes:
- Municipal Tax: $2,387
- School Tax: $101
- Annual Tax Amount: $2,488
Property Assessment:
- Lot Assessment: $20,500
- Building Assessment: $155,900
- Total Assessment: $176,400
Property Features:
- Bedrooms: 3
- Bathrooms: 2
- Half Bathrooms: 0
- Built in: 1908
- Floor Space (approx): 145.86 Square Metres
- Lot Depth: 32 Metre
- Lot Frontage: 15.24 Metre
- Lot Size: 487.74 Square Metres
- Zoning: Residential
- No. of Parking Spaces: 7
Rooms:
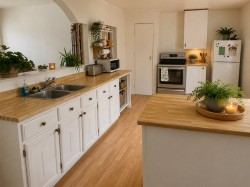
- Kitchen Ground Level 6.40 m x 3.05 m 21 ft x 10 ft
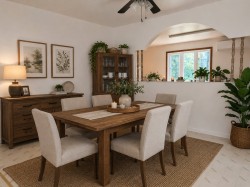
- Dining Ground Level 4.83 m x 2.74 m 15.10 ft x 9 ft
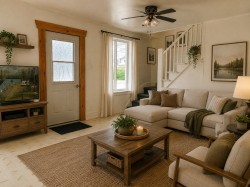
- Living Ground Level 6.10 m x 2.74 m 20 ft x 9 ft
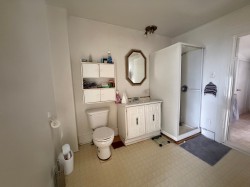
- Bathroom Ground Level 2.74 m x 2.08 m 9 ft x 6.10 ft
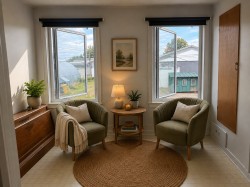
- Den 2nd Level 3.02 m x 2.74 m 9.11 ft x 9 ft
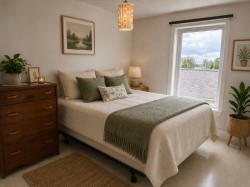
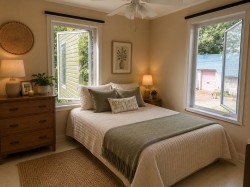
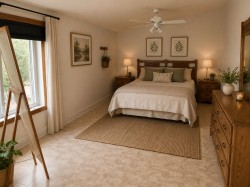
- Bedroom 2nd Level 3.66 m x 2.74 m 12 ft x 9 ft
- Bedroom 2nd Level 3.05 m x 2.74 m 10 ft x 9 ft
- Bathroom 2nd Level 2.69 m x 2.74 m 8.10 ft x 9 ft
- Bedroom 2nd Level 3.05 m x 6.38 m 10 ft x 20.11 ft
Dwelling Units:
- Pieces 9
- Bedrooms 3
- Baths 2
Courtesy of: Royal LePage Lachapelle
Data provided by: Centris - 600 Ch Du Golf, Ile -Des -Soeurs, Quebec H3E 1A8
All information displayed is believed to be accurate but is not guaranteed and should be independently verified. No warranties or representations are made of any kind. Copyright© 2021 All Rights Reserved.
Sold without legal warranty of quality, at the buyer's own risk.
Additional Photos