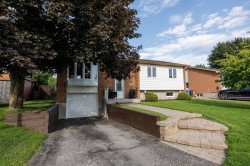
Property Information:
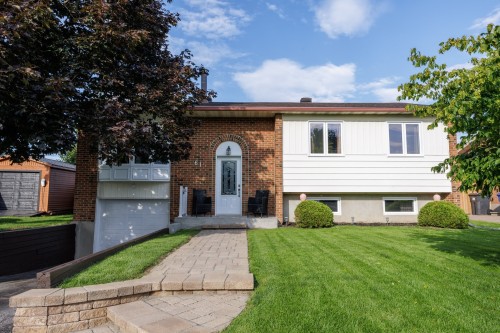
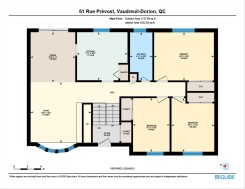
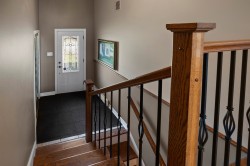
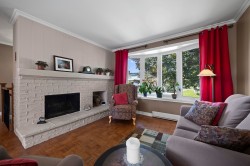
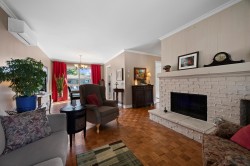
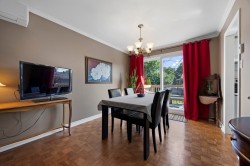
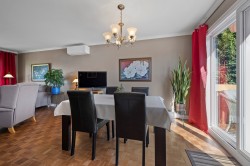
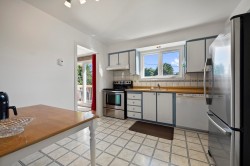
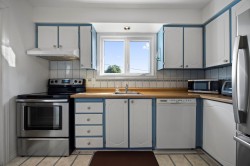
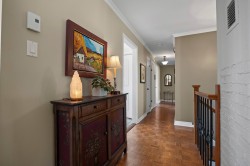
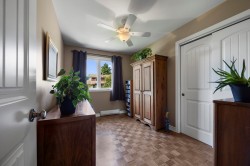
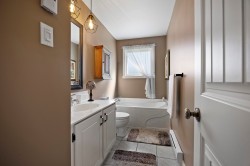
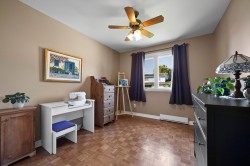
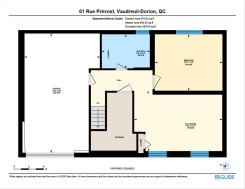
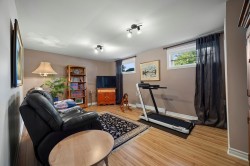
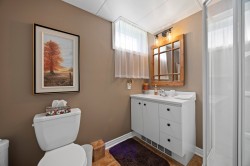
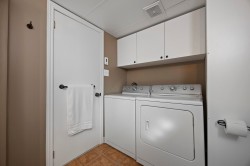
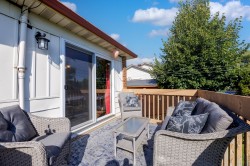
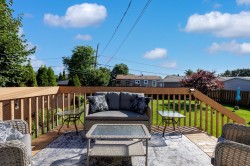
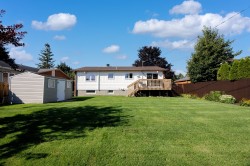
Charming bungalow located in the sought-after, lovely neighborhood of Village-sur-le-Lac. This meticulously maintained property offers 3 bedrooms and 2 bathrooms, wood fireplace as well as a garage and a fenced-in backyard less one small section, perfect for enjoying family life and outdoor activities. The property has been lovingly maintained over the years, offering a clean, bright, and welcoming atmosphere. The laundry area is conveniently located in the 2nd bathroom. Sought-after neighborhood, close to the bike path, park, and tennis courts. Only minutes from schools, daycares, Costco, and Highway 40. Welcome!
Inclusions: Stove, refrigerator, dishwasher, washer-dryer, fixed light fixtures, curtain rods and curtains, mirror in the main bathroom.
Exclusions : Wooden medicine cabinet in the main bathroom, mirror in the basement bathroom.
Building Features:
-
Style:
Detached
-
Air Conditioning:
Yes
-
Basement:
6 feet and more, Finished basement
-
Common Walls:
Detached
-
Construction Materials:
Aluminum, Brick
-
Cooling:
Wall-mounted heat pump
-
Exterior Features:
Private yard
-
Fencing:
Fenced
-
Fireplace Features:
Wood fireplace
-
Foundation Details:
Poured concrete
-
Garage:
Yes
-
Heating:
Electric baseboard units, Electricity
-
Laundry Features:
Bathroom, Basement 1
-
Levels:
One storey
-
Lot Features:
Other, Highway, Daycare centre, Park, Bicycle path, Cross-country skiing, Commuter train, Public transportation, Flat
-
Parking Features:
Asphalt, Built-in, Single width
-
Roof:
Asphalt shingles
-
Size:
12.77 x 7.77 METRE
-
Utilities:
Water Connected, Electricity Connected, Sewer Connected
-
Water Source:
Municipality
-
Window Features:
PVC, Casement
-
Sewer:
Municipality
Courtesy of: Royal LePage Village
Data provided by: Centris - 600 Ch Du Golf, Ile -Des -Soeurs, Quebec H3E 1A8
All information displayed is believed to be accurate but is not guaranteed and should be independently verified. No warranties or representations are made of any kind. Copyright© 2021 All Rights Reserved.
Sold without legal warranty of quality, at the buyer's own risk.