Property Information:
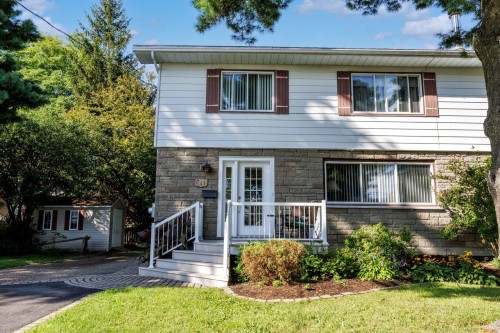
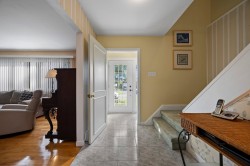
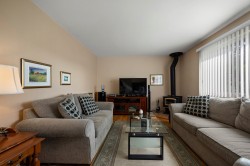
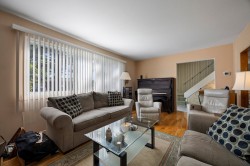
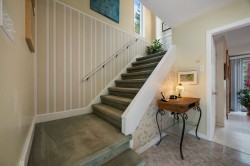
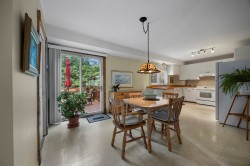
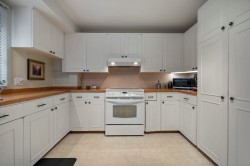
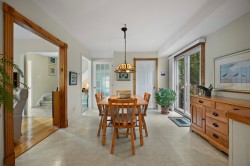
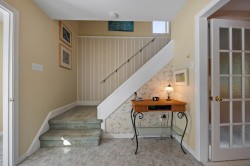
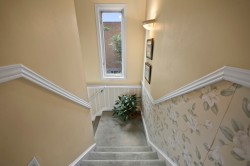
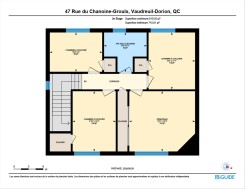
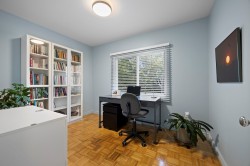
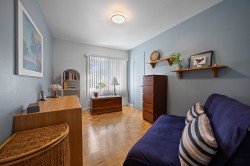
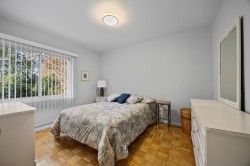
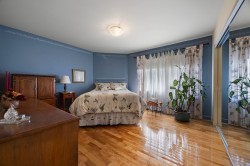
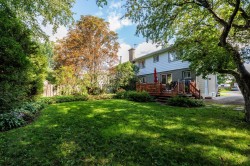
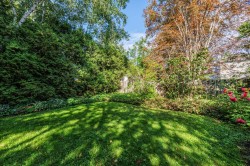
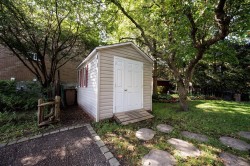
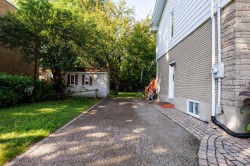
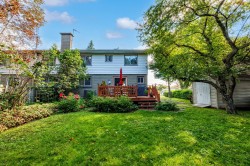
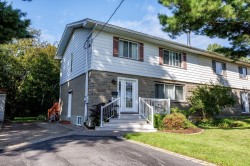
The Perfect Home for Your Family! This charming 4-bedroom home offers an abundance of natural light and a spacious, inviting kitchen with plenty of storage. Full of potential, it is ready to be personalized and updated to suit your taste and lifestyle! You will love the beautiful, private, sunny and peaceful backyard, perfect for enjoying summer days with family and friends. Ideally located close to daycares, elementary and secondary schools, shops, major roadways and the future new hospital. Don't miss this opportunity -- schedule your visit today!
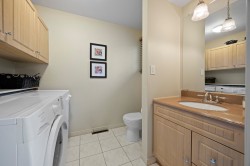
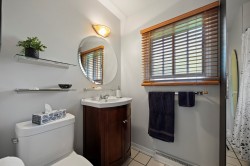
Inclusions: Stove, dishwasher, blinds, fixed light fixtures, 2 mirrors in the primary bathroom.
Exclusions : Tiffany-style chandelier above the kitchen table, washer and dryer.
Building Features:
-
Style:
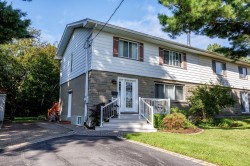
Semi-Detached
-
Air Conditioning:
Yes
-
Basement:
6 feet and more, Unfinished
-
Common Walls:
Semi-detached
-
Construction Materials:
Aluminum, Brick, Stone
-
Cooling:
Central heat pump
-
Exterior Features:
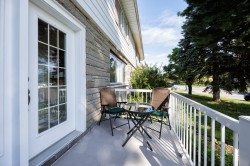
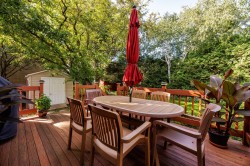
Private balcony, Outdoor storage space
-
Fencing:
Bordered by hedges
-
Fireplace Features:
Wood stove
-
Foundation Details:
Concrete blocks
-
Heating:
Forced air, Electricity
-
Laundry Features:
Powder room, 1st level/Ground floor
-
Levels:
Two or more storey
-
Lot Features:
Other, Highway, Daycare centre, Hospital, Park, Bicycle path, Elementary school, High school, Commuter train, Landscaped, Flat
-
Parking Features:
Other, Other, Asphalt, Double width or more
-
Roof:
Asphalt shingles
-
Security Features:
Fire detector
-
Size:
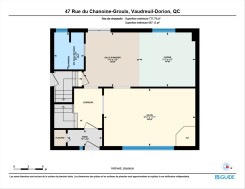
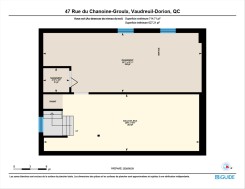
9.31 x 7.67 METRE
-
Utilities:
Water Connected, Electricity Connected, Sewer Connected
-
Water Source:
Municipality
-
Window Features:
Sliding
-
Sewer:
Municipality
Courtesy of: Royal LePage Village
Data provided by: Centris - 600 Ch Du Golf, Ile -Des -Soeurs, Quebec H3E 1A8
All information displayed is believed to be accurate but is not guaranteed and should be independently verified. No warranties or representations are made of any kind. Copyright© 2021 All Rights Reserved.
Sold without legal warranty of quality, at the buyer's own risk.