$444,000

House For Sale In Vaudreuil-Dorion, Quebec

$444,000
  • 2

    Bedrooms

  • 1+0

    Baths

  • 556.40 Square Metres

    Lot Size

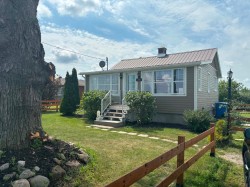
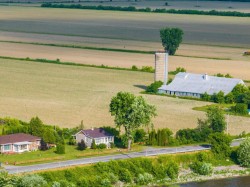
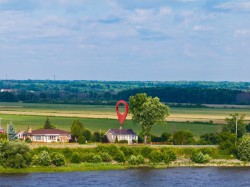
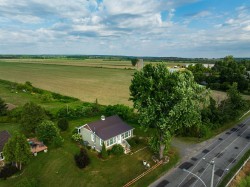
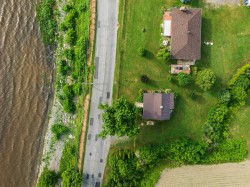
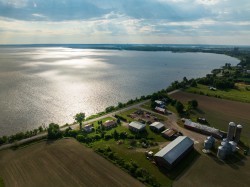
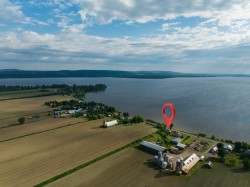
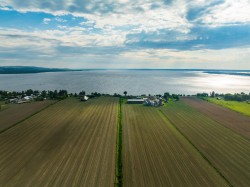
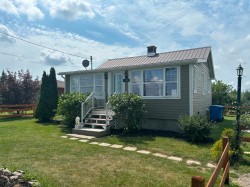
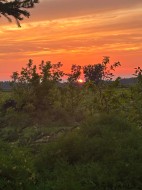
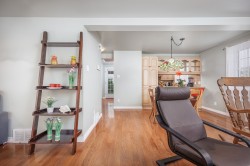
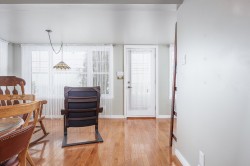
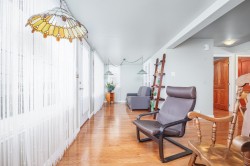
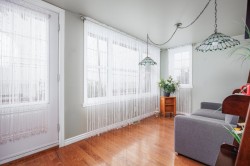
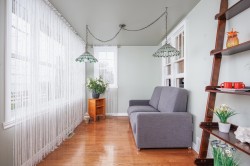
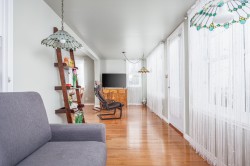
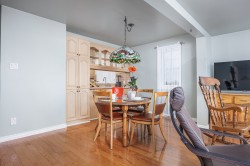
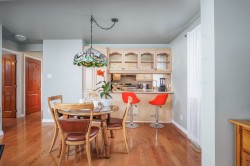
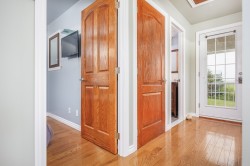
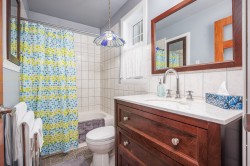
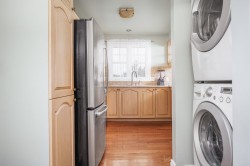
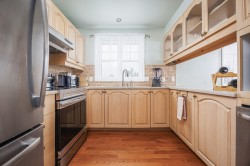
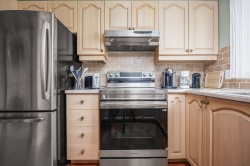
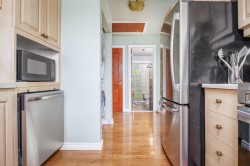
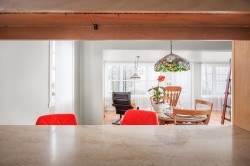
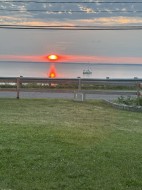
Chaque matin, le soleil se lève sur le magnifique lac des Deux Montagnes. Bienvenue au 386, chemin de l'Anse, une propriété entièrement rénovée où le quotidien prend des airs de campagne, à quelques minutes seulement de la ville. Baignée de lumière grâce à son abondante fenestration, cette résidence chaleureuse offre une aire de vie conviviale, de magnifiques planchers de bois, une cuisine fonctionnelle avec beaucoup de rangement ainsi qu'une salle de bain rénovée. Ayant fait l'objet d'une rénovation majeure en 2013, incluant une nouvelle fondation, drain français, plomberie, électricité. elle offre un cadre de vie exceptionnel.

Building Features:

  • Style: Detached
  • Basement: Low (less than 6 feet), Unfinished
  • Common Walls: Detached
  • Cooling: Central air conditioning
  • Fencing: Fenced
  • Foundation Details: Poured concrete
  • Heating: Forced air, Electricity
  • Kitchen Cabinet Features: Wood
  • Levels: One storey
  • Lot Features: No rear neighbours, Highway, Daycare centre, Park, Bicycle path, Elementary school, High school, Public transportation, Landscaped, Flat
  • Other Equipment: Air exchange system
  • Parking Features: Asphalt
  • Roof: Sheet metal
  • Size: 8.02 x 8.01 METRE
  • Utilities: Water Connected, Electricity Connected
  • View: View of the water
  • Water Source: Municipality
  • Waterfront Features: Other, Navigable
  • Sewer: BIONEST system

Taxes:

  • Municipal Tax: $1,561
  • School Tax: $187
  • Annual Tax Amount: $1,748

Property Assessment:

  • Lot Assessment: $147,400
  • Building Assessment: $132,700
  • Total Assessment: $280,100

Property Features:

  • Bedrooms: 2
  • Bathrooms: 1
  • Half Bathrooms: 0
  • Built in: 1940
  • Lot Depth: 22.47 Metre
  • Lot Frontage: 27.08 Metre
  • Lot Size: 556.40 Square Metres
  • Zoning: Agricultural
  • No. of Parking Spaces: 2

Rooms:

  • Primary Bedroom Ground Level 2.69 m x 2.74 m Flooring: Wood
  • Living Ground Level 4.65 m x 4.06 m Flooring: Wood
  • Kitchen Ground Level 2.44 m x 3.35 m Flooring: Wood
  • Bathroom Ground Level 1.35 m x 2.64 m Flooring: Ceramic
  • Bedroom Ground Level 2.26 m x 3.56 m Flooring: Wood
  • Workshop Basement Level 7.32 m x 7.32 m Flooring: Concrete

Dwelling Units:

  • Pieces 6
  • Bedrooms 2
  • Baths 1

Courtesy of: Royal LePage Humania Centre

Data provided by: Centris - 600 Ch Du Golf, Ile -Des -Soeurs, Quebec H3E 1A8
All information displayed is believed to be accurate but is not guaranteed and should be independently verified. No warranties or representations are made of any kind. Copyright© 2021 All Rights Reserved.

  • Front of Structure -
  • Overall view -
  • Overall view -
  • Overall view -
  • Overall view -
  • Overall view -
  • Overall view -
  • Overall view -
  • Front of Structure -
  • Other -
  • Overall view -
  • Living Room -
  • Overall view -
  • Den -
  • Den -
  • Overall view -
  • Dining Room -
  • Dining Room -
  • Overall view -
  • Bathroom -
  • Overall view -
  • Kitchen -
  • Kitchen -
  • Overall view -
  • Overall view -
  • Water view -
  • Other -