$599,000

House For Sale In Vaudreuil-Dorion, Quebec

$599,000
  • 4

    Bedrooms

  • 2+0

    Baths

  • 557.40 Square Metres

    Lot Size

Property Information:

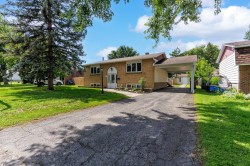
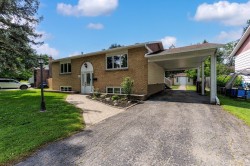
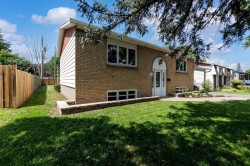
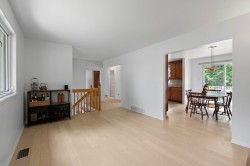
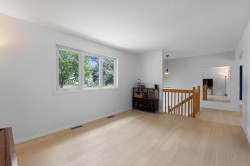
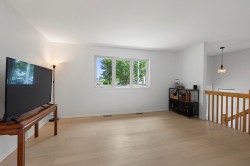
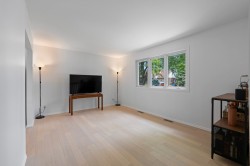
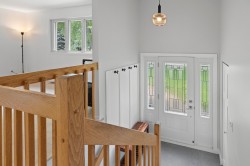
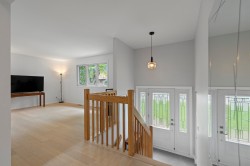
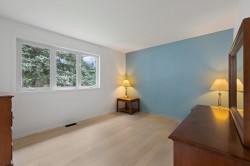
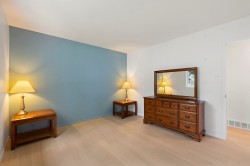
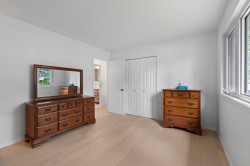
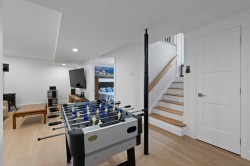
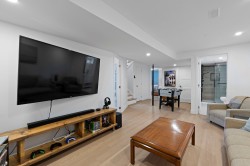
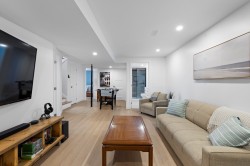
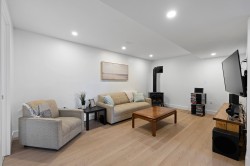
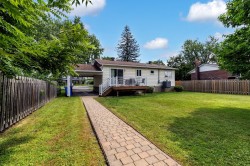
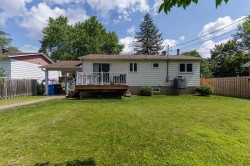
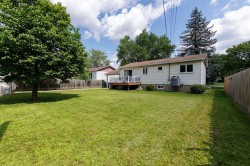
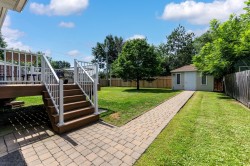
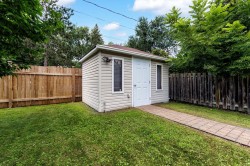
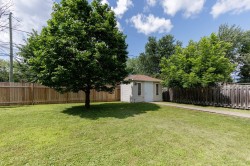
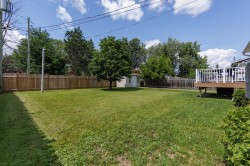
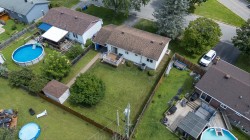
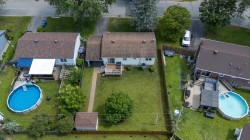
A charming single-story home located right in the heart of Dorion, close to all amenities, parks, shops, and services! Featuring 4 bedrooms, this move-in-ready property has undergone multiple renovations, including a complete basement remodel and replacement of the first-floor flooring. You'll enjoy a large backyard, perfect for family time and beautiful summer days. There's also a shed and a composite deck. A warm, functional, and carefully maintained home--ideal for a family looking for a pleasant place to live!

-Single-story home located in the heart of Dorion
-Built in 1976
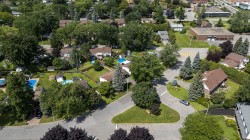
-Close to all amenities, schools, parks, shops, and services
-6,000-square-foot lot
-4 bedrooms
-2 full bathrooms
-Move-in ready
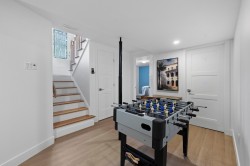
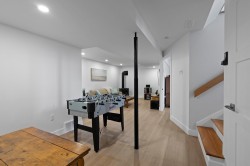
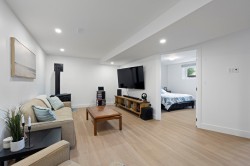
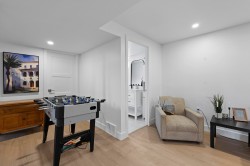
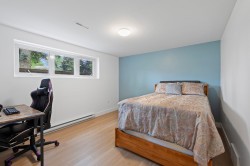
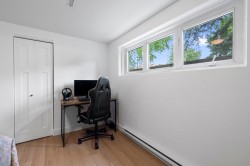
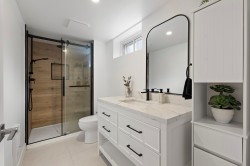
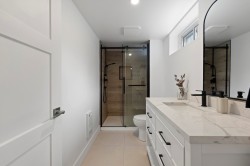
-Fully renovated basement
-Renovated first-floor floors, engineered wood
-Shed
-Composite deck
-Newly paved sidewalk
-Recent electric furnace
-Multiple renovations and upgrades

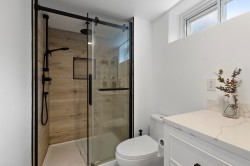
Inclusions: Light fixtures, blinds and curtains, stove, cabinet in the basement bathroom

Exclusions : TV mount in the basement

Building Features:

  • Style: Detached
  • Air Conditioning: Yes
  • Basement: 6 feet and more, Finished basement
  • Common Walls: Detached
  • Cooling: Central heat pump
  • Exterior Features: Outdoor storage space
  • Fireplace Features: Gas fireplace
  • Foundation Details: Poured concrete
  • Heating: Forced air, Electricity
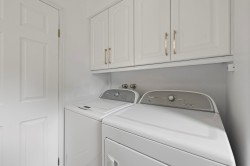
  • Laundry Features: Bathroom, 1st level/Ground floor
  • Levels: One storey
  • Lot Features: Highway, Daycare centre, Park, Elementary school, High school, Flat
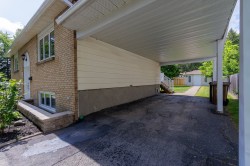
  • Parking Features: Attached, Attached, Asphalt
  • Roof: Asphalt shingles
  • Size: 11.74 x 7.49 METRE
  • Utilities: Water Connected, Electricity Connected, Sewer Connected
  • Water Source: Municipality
  • Sewer: Municipality

Taxes:

  • Municipal Tax: $2,565
  • School Tax: $298
  • Annual Tax Amount: $2,863

Property Assessment:

  • Lot Assessment: $200,700
  • Building Assessment: $247,200
  • Total Assessment: $447,900

Property Features:

  • Bedrooms: 2+2
  • Bathrooms: 2
  • Half Bathrooms: 0
  • Built in: 1976
  • Lot Depth: 30.48 Metre
  • Lot Frontage: 18.29 Metre
  • Lot Size: 557.40 Square Metres
  • Zoning: Residential
  • No. of Parking Spaces: 5

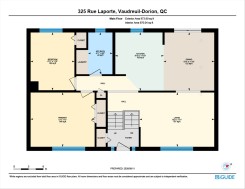
Rooms:

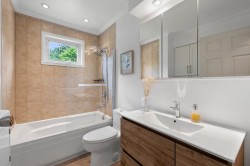
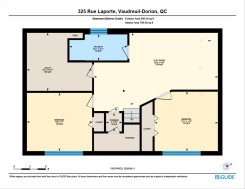
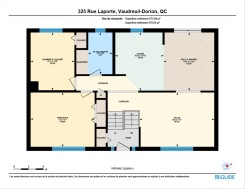
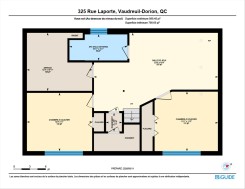
  • Bathroom Ground Level 1.51 m x 2.59 m Flooring: Ceramic
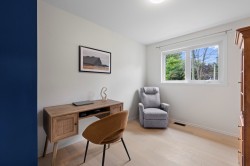
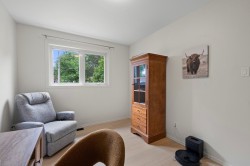
  • Bedroom Ground Level 2.72 m x 3.59 m Flooring: Wood
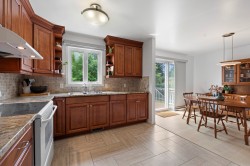
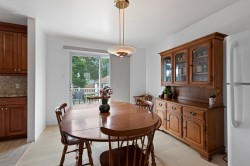
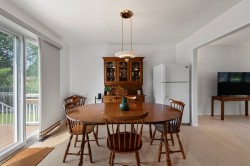
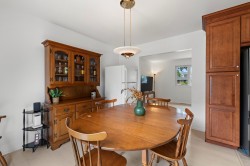
  • Dining Ground Level 3.14 m x 3.61 m Flooring: Wood
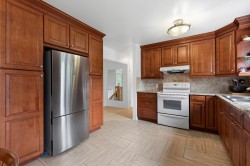
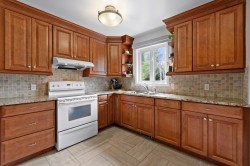
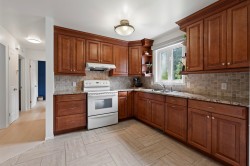
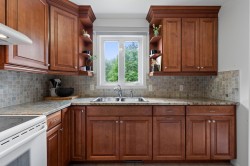
  • Kitchen Ground Level 3.0 m x 3.61 m Flooring: Ceramic
  • Living Ground Level 4.63 m x 3.37 m Flooring: Wood
  • Primary Bedroom Ground Level 3.97 m x 3.37 m Flooring: Wood
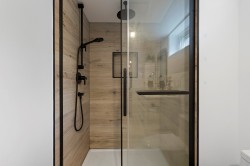
  • Bathroom Basement Level 3.32 m x 1.50 m Flooring: Ceramic
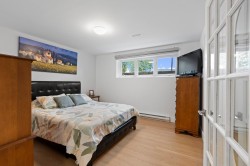
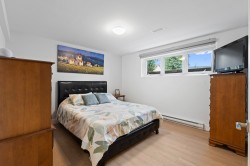
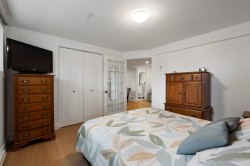
  • Bedroom Basement Level 3.63 m x 3.42 m Flooring: Flexible floor coverings
  • Bedroom Basement Level 3.74 m x 3.35 m Flooring: Flexible floor coverings
  • Family Room Basement Level 7.11 m x 4.50 m Flooring: Flexible floor coverings
  • Workshop Basement Level 3.74 m x 3.33 m

Dwelling Units:

  • Pieces 11
  • Bedrooms 4
  • Baths 2

Courtesy of: Royal LePage Village

Data provided by: Centris - 600 Ch Du Golf, Ile -Des -Soeurs, Quebec H3E 1A8
All information displayed is believed to be accurate but is not guaranteed and should be independently verified. No warranties or representations are made of any kind. Copyright© 2021 All Rights Reserved.

Sold without legal warranty of quality, at the buyer's own risk.

  • Front of Structure -
  • Front of Structure -
  • Front of Structure -
  • Other -
  • Living Room -
  • Living Room -
  • Living Room -
  • Living Room -
  • Kitchen -
  • Kitchen -
  • Kitchen -
  • Kitchen -
  • Kitchen -
  • Dining Room -
  • Dining Room -
  • Dining Room -
  • Mud Room -
  • Mud Room -
  • Passageway -
  • Master Bedroom -
  • Master Bedroom -
  • Master Bedroom -
  • Bedroom -
  • Bedroom -
  • Bathroom -
  • Bathroom -
  • Family Room -
  • Family Room -
  • Family Room -
  • Family Room -
  • Family Room -
  • Family Room -
  • Family Room -
  • Family Room -
  • Bedroom -
  • Bedroom -
  • Bathroom -
  • Bathroom -
  • Bathroom -
  • Bathroom -
  • Bedroom -
  • Bedroom -
  • Bedroom -
  • Back of Structure -
  • Back of Structure -
  • Back of Structure -
  • Balcony -
  • Shed -
  • Courtyard -
  • Courtyard -
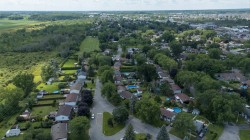
  • Aerial View -
  • Aerial View -
  • Aerial View -
  • Aerial View -
  • Aerial View -
  • Floor Plan -
  • Floor Plan -
  • Floor Plan -
  • Floor Plan -