Courtier immobilier résidentiel et commercial
Gestion Daniel Chartier Inc.
Royal LePage Habitations
, Real Estate Agency*

301-130 Rue des Aubépines, Vaudreuil-Dorion, QC, J7V 0M9
$397,000MLS® # 9574635
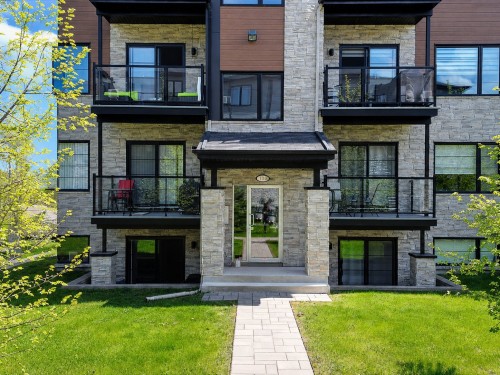
Condo For Sale In Vaudreuil-Dorion, Quebec
$397,000
2
Bedrooms
1+0
Baths
-
$180
Maintenance Fees
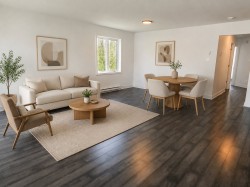
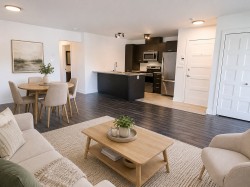
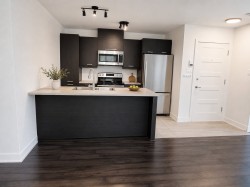
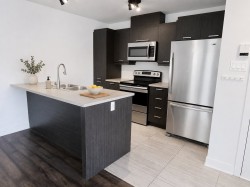
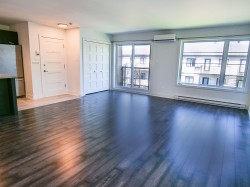
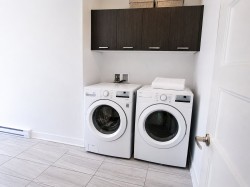
Spacieux condo de coin de 1 034 pi² situé au 3e et dernier étage, offrant une aire de vie ouverte, deux chambres de bonnes dimensions et une vaste salle de lavage indépendante. L'unité profite d'une belle luminosité, de vues dégagées à l'avant et à l'arrière ainsi que d'un balcon privé orienté vers un environnement verdoyant et un terrain de soccer. Deux espaces de stationnement extérieurs complètent la propriété. Immeuble de 16 unités situé dans un secteur résidentiel paisible de Vaudreuil-Dorion, près des services, des écoles, des parcs et des principaux axes routiers.
Building Features:
- Style: Apartment
- Air Conditioning: Yes
- Association Amenities: Balcony/terrace
- Common Walls: Detached
- Cooling: Wall-mounted heat pump
- Furnished: Partially
- Heating: Electric baseboard units, Electricity
- Laundry Features: Bathroom
- Levels: One storey
- Lot Features: Highway, CEGEP, Daycare centre, Park, Bicycle path, Elementary school, High school
- Other Equipment: Air exchange system
- Pets Allowed: No pets allowed
- Roof: Asphalt shingles
- Structure Type: Apartment
- Total Finished Area: 96.1
- Utilities: Water Connected, Electricity Connected, Sewer Connected
- Water Source: Municipality
- Sewer: Municipality
Taxes:
- Municipal Tax: $2,680
- School Tax: $218
- Annual Tax Amount: $2,898
Property Assessment:
- Lot Assessment: $237,000
- Building Assessment: $143,000
- Total Assessment: $380,000
Property Features:
- Bedrooms: 2
- Bathrooms: 1
- Half Bathrooms: 0
- Built in: 2016
- Floor Space (approx): 96.1 Square Metres
- Lot Size: 2841.10 Square Metres
- Zoning: Residential
- No. of Parking Spaces: 2
Rooms:
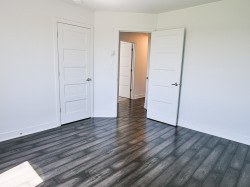
- Primary Bedroom 3rd Level 3.81 m x 3.51 m 12.6 ft x 11.6 ft Flooring: Laminate floor
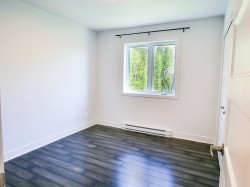
- Bedroom 3rd Level 3.17 m x 2.90 m 10.5 ft x 9.6 ft Flooring: Laminate floor
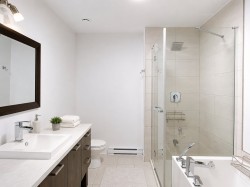
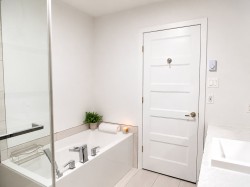
- Bathroom 3rd Level 2.74 m x 2.62 m 9 ft x 8.7 ft Flooring: Ceramic
- Living 3rd Level 4.37 m x 3.40 m 14.4 ft x 11.2 ft Flooring: Laminate floor
- Laundry 3rd Level 6.02 m x 1.98 m 19.9 ft x 6.6 ft Flooring: Ceramic
- Kitchen 3rd Level 3.15 m x 2.54 m 10.4 ft x 8.4 ft Flooring: Laminate floor
- Dining 3rd Level 4.57 m x 3.05 m 15 ft x 10 ft Flooring: Laminate floor
Dwelling Units:
- Pieces 7
- Bedrooms 2
- Baths 1
Courtesy of: Royal LePage Habitations
Data provided by: Centris - 600 Ch Du Golf, Ile -Des -Soeurs, Quebec H3E 1A8
All information displayed is believed to be accurate but is not guaranteed and should be independently verified. No warranties or representations are made of any kind. Copyright© 2021 All Rights Reserved.
Sold without legal warranty of quality, at the buyer's own risk.
Additional Photos