$599,000

House For Sale In Vaudreuil-Dorion, Quebec

$599,000
  • 3

    Bedrooms

  • 1+2

    Baths

  • 4509.00 Square Feet

    Lot Size

Property Information:

Showings will begin on August 30th at 2:00 p.m.

Welcome to 2897 rue Montcalm, Vaudreuil-Dorion
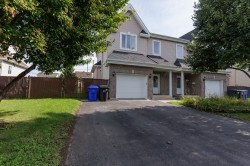
Welcome to this well-maintained semi-detached townhouse, ideally located in the heart of Vaudreuil-Dorion, close to schools, parks, shops, and all essential services.
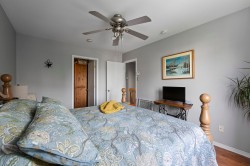
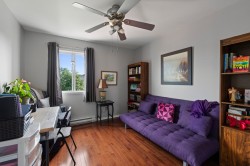
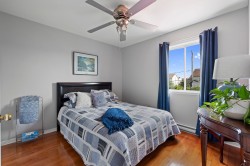
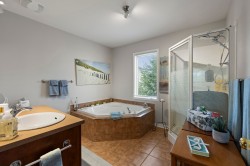
This charming home features three good sized bedrooms, one full bathroom, and two convenient powder rooms. Hardwood floors run throughout much of the home, adding warmth, character, and a timeless appeal.
Several upgrades have been completed over the years, ensuring a comfortable, well-cared-for, and move-in-ready property.
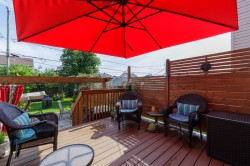
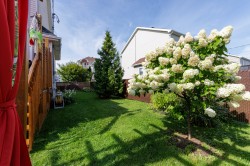
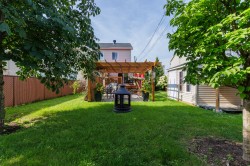
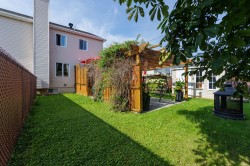
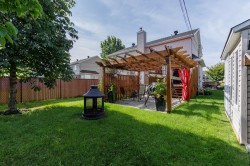
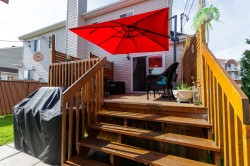
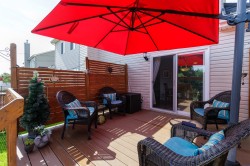
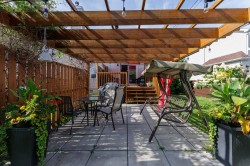
Step outside and discover the home's quaint and peaceful backyard oasis, a wonderful space for family gatherings, entertaining friends, or simply relaxing and enjoying your surroundings. A charming home in a desirable location, offering comfort, convenience, and a welcoming atmosphere.
Come see it for yourself and discover your future home. Schedule your private tour today!

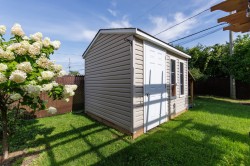
Inclusions: Dishwasher, Blinds, Light fixtures, Fire pit, Wood pergola and Shed.

Building Features:

  • Style: Semi-Detached
  • Basement: 6 feet and more, Finished basement
  • Bathroom Features: Separate shower
  • Common Walls: Semi-detached
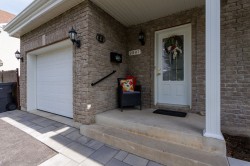
  • Construction Materials: Aluminum, Brick
  • Fencing: Fenced
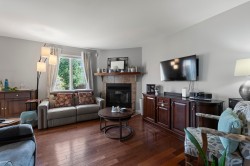
  • Fireplace Features: Wood fireplace
  • Foundation Details: Poured concrete
  • Garage: Yes
  • Heating: Electric baseboard units, Electricity
  • Laundry Features:
  • Levels: Two or more storey
  • Lot Features: Highway, Daycare centre, Hospital, Park, Elementary school, High school, Commuter train, Public transportation, Wooded, Landscaped
  • Parking Features: Asphalt, Double width or more, Built-in, Single width
  • Pets Allowed: Pets allowed
  • Roof: Asphalt shingles
  • Size: 24 x 37 Feet
  • Total Finished Area: 1275 Square Feet
  • Utilities: Water Connected, Electricity Connected, Sewer Connected
  • Water Source: Municipality
  • Sewer: Municipality

Taxes:

  • Municipal Tax: $3,085
  • School Tax: $328
  • Annual Tax Amount: $3,413

Property Assessment:

  • Lot Assessment: $216,900
  • Building Assessment: $273,800
  • Total Assessment: $490,700

Property Features:

  • Bedrooms: 3
  • Bathrooms: 1
  • Half Bathrooms: 2
  • Built in: 2004
  • Floor Space (approx): 1275 Square Feet
  • Lot Depth: 114 Feet
  • Lot Frontage: 39 Feet
  • Lot Size: 4509.00 Square Feet
  • Zoning: Residential
  • No. of Parking Spaces: 5

Rooms:

  • Hall Ground Level 2.13 m x 1.24 m Flooring: Ceramic
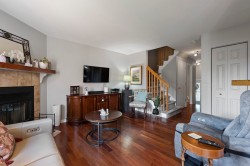
  • Living Ground Level 4.04 m x 4.52 m Flooring: Wood
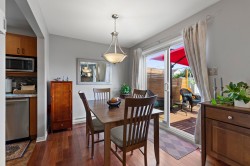
  • Dining Ground Level 2.57 m x 3.33 m Flooring: Wood
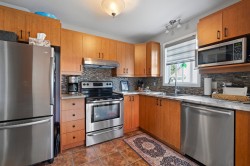
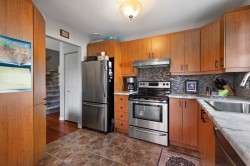
  • Kitchen Ground Level 2.46 m x 3.25 m Flooring: Ceramic
  • Powder room Ground Level 1.40 m x 1.70 m Flooring: Ceramic
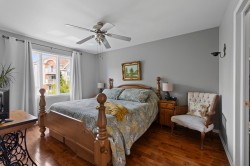
  • Primary Bedroom 2nd Level 3.38 m x 4.32 m Flooring: Wood
  • Bedroom 2nd Level 2.90 m x 3.12 m Flooring: Wood
  • Bedroom 2nd Level 3.15 m x 3.40 m Flooring: Wood
  • Bathroom 2nd Level 2.90 m x 3.05 m Flooring: Ceramic
  • Laundry 2nd Level 1.09 m x 1.52 m
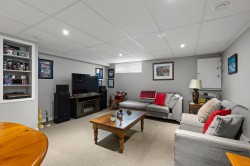
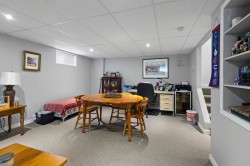
  • Family Room Basement Level 4.34 m x 6.76 m Flooring: Carpet
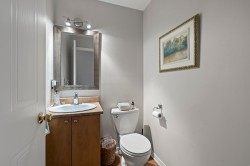
  • Powder room Basement Level 1.30 m x 1.75 m Flooring: Ceramic

Dwelling Units:

  • Pieces 11
  • Bedrooms 3
  • Baths 3

Courtesy of: Royal LePage Village

Data provided by: Centris - 600 Ch Du Golf, Ile -Des -Soeurs, Quebec H3E 1A8
All information displayed is believed to be accurate but is not guaranteed and should be independently verified. No warranties or representations are made of any kind. Copyright© 2021 All Rights Reserved.

  • Front of Structure -
  • Front of Structure -
  • Living Room -
  • Living Room -
  • Kitchen -
  • Kitchen -
  • Dining Room -
  • Master Bedroom -
  • Master Bedroom -
  • Bedroom -
  • Bedroom -
  • Bathroom -
  • Family Room -
  • Family Room -
  • Powder room -
  • Courtyard -
  • Courtyard -
  • Courtyard -
  • Courtyard -
  • Courtyard -
  • Courtyard -
  • Courtyard -
  • Courtyard -
  • Shed -