$1,199,000

House For Sale In Terrebonne (Terrebonne), Quebec

$1,199,000
  • 6

    Bedrooms

  • 2+1

    Baths

  • 8

    Parking Spaces

Property Information:

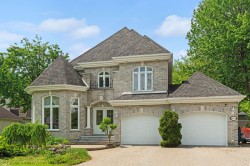
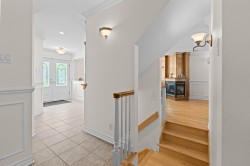
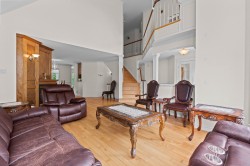
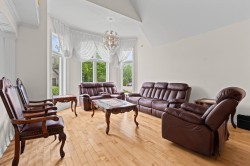
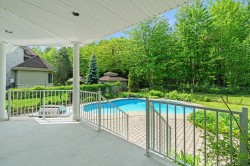
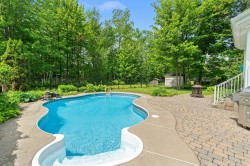
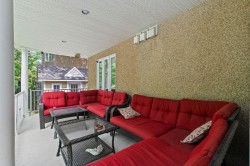
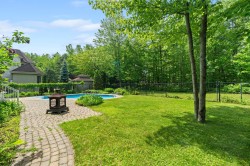
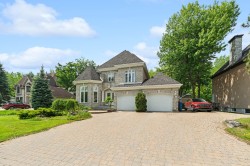
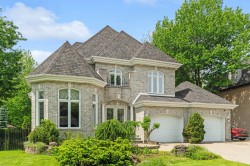
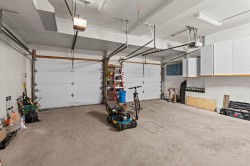
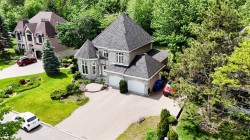
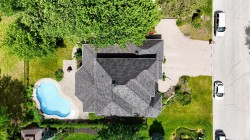
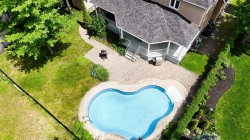
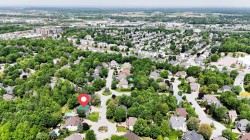
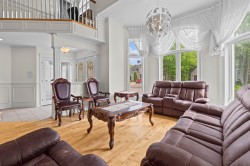
Magnificent home located on a quiet cul-de-sac with no rear neighbors, close to all services, shopping centers, and schools. This spacious property offers 6 bedrooms, 2 full bathrooms, and 1 powder room. Features include a heated in-ground pool with heatpump installed in 2019, a huge covered concrete balcony over 38 feet long, cathedral ceiling in the living room, main floor office, ceramic shower, wood cabinetry, and 2 garages. An ideal property for large families seeking comfort and privacy. HURRY, A MUST SEE!!!

All window thermos replaced in 2020
Irrigation system installed in 2019
Heated in-ground pool with heat pump installed in 2019
6 bedrooms
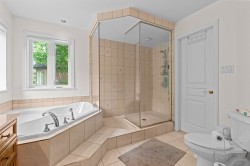
2 full bathrooms and 1 powder room
2 garages

Inclusions: Fixtures, light fixtures, blinds, gas stove, alarm system, 2 garage door openers, central vacuum, air conditioner, speakers, dishwasher.

Exclusions : rods and curtains.

Building Features:

  • Style: Detached
  • Basement: 6 feet and more, Outdoor entrance, Finished basement
  • Bathroom Features: Ensuite bathroom, Separate shower
  • Common Walls: Detached
  • Construction Materials: Aggregate, Brick
  • Fireplace Features: Gas fireplace
  • Foundation Details: Poured concrete
  • Garage: Yes
  • Heating: Forced air, Natural gas
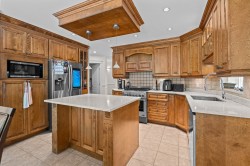
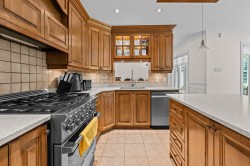
  • Kitchen Cabinet Features: Wood
  • Laundry Features:
  • Levels: Two or more storey
  • Lot Features: Highway, CEGEP, Daycare centre, Golf, Hospital, Park, Bicycle path, Elementary school, High school, Cross-country skiing, Commuter train, Public transportation, University
  • Parking Features: Paving stone, Heated
  • Pool Features: Heated, Inground
  • Roof: Asphalt shingles
  • Utilities: Water Connected, Natural Gas Connected, Sewer Connected
  • Water Source: Municipality
  • Window Features: PVC, Casement
  • Sewer: Municipality
Taxes:

  • Municipal Tax: $7,472
  • School Tax: $789
  • Annual Tax Amount: $8,261

Property Assessment:
  • Lot Assessment: $326,800
  • Building Assessment: $811,900
  • Total Assessment: $1,138,700

Property Features:
  • Bedrooms: 4+2
  • Bathrooms: 2
  • Half Bathrooms: 1
  • Built in: 2001
  • Lot Depth: 121 Feet
  • Lot Frontage: 74 Feet
  • Zoning: Residential
  • No. of Parking Spaces: 8

Rooms:

  • Living Ground Level 4.34 m x 5.54 m Flooring: Wood Note: cathedral ceiling
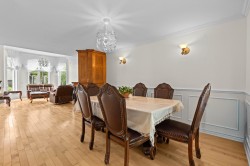
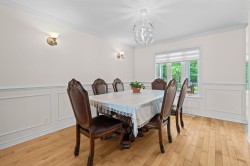
  • Dining Ground Level 3.17 m x 4.62 m Flooring: Wood
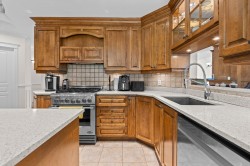
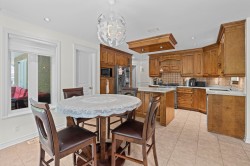
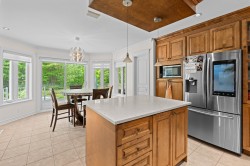
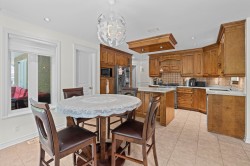
  • Kitchen Ground Level 3.20 m x 3.81 m Flooring: Ceramic
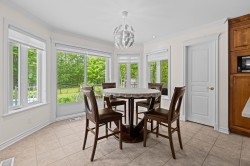
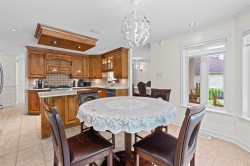
  • Dinette Ground Level 3.51 m x 3.53 m Flooring: Ceramic
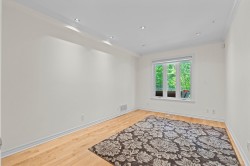
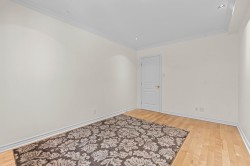
  • Bedroom Ground Level 2.92 m x 4.27 m Flooring: Wood
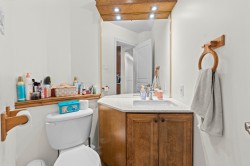
  • Powder room Ground Level 1.60 m x 1.57 m Flooring: Ceramic
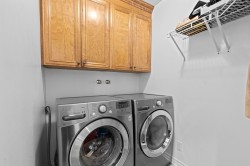
  • Laundry Ground Level 1.52 m x 1.88 m Flooring: Ceramic
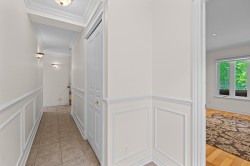
  • Hall Ground Level 1.60 m x 1.88 m Flooring: Ceramic
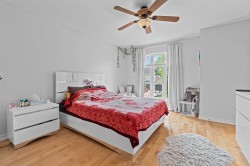
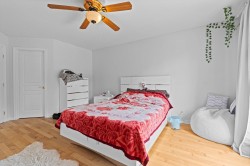
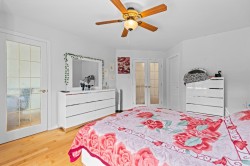
  • Primary Bedroom 2nd Level 3.78 m x 4.67 m Flooring: Wood Note: walk-in
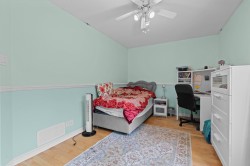
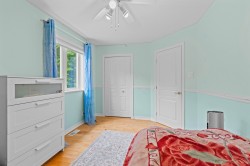
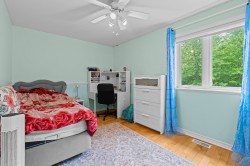
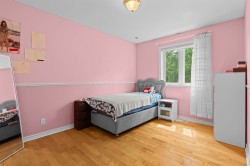
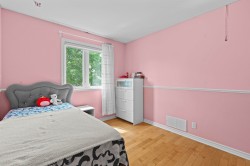
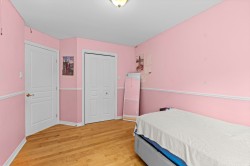
  • Bedroom 2nd Level 2.82 m x 4.32 m Flooring: Wood
  • Bedroom 2nd Level 2.82 m x 3.78 m Flooring: Wood
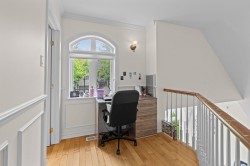
  • Den 2nd Level 2.03 m x 1.91 m Flooring: Wood
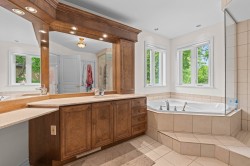
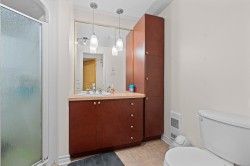
  • Bathroom 2nd Level 3.10 m x 3.96 m Flooring: Ceramic Note: ensuite
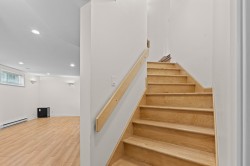
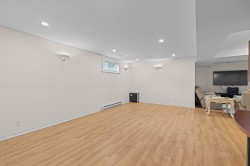
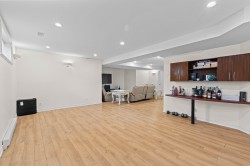
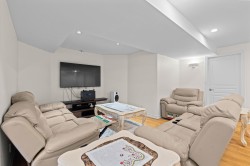
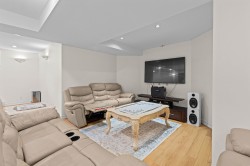
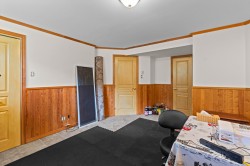
  • Family Room Basement Level 4.90 m x 5.92 m Flooring: Laminate floor
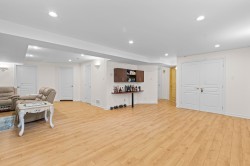
  • Games Basement Level 5.72 m x 4.19 m Flooring: Laminate floor
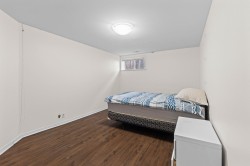
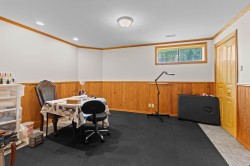
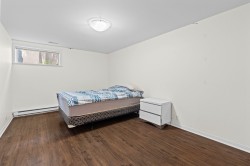
  • Bedroom Basement Level 3.10 m x 4.75 m Flooring: Laminate floor
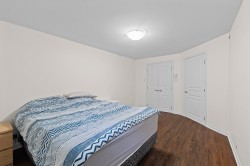
  • Bedroom Basement Level 4.75 m x 4.65 m Flooring: Laminate floor Note: walk-in
  • Bathroom Basement Level 1.83 m x 2.24 m Flooring: Ceramic
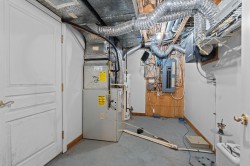
  • Other Basement Level 2.44 m x 3.81 m Flooring: Concrete
  • Storage Basement Level 2.13 m x 2.46 m

Dwelling Units:

  • Pieces 20
  • Bedrooms 6
  • Baths 3

Courtesy of: Royal LePage Classic

Data provided by: Centris - 600 Ch Du Golf, Ile -Des -Soeurs, Quebec H3E 1A8
All information displayed is believed to be accurate but is not guaranteed and should be independently verified. No warranties or representations are made of any kind. Copyright© 2021 All Rights Reserved.

  • Front of Structure -
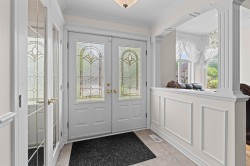
  • Mud Room -
  • Kitchen -
  • Kitchen -
  • Kitchen -
  • Dinette -
  • Dinette -
  • Dinette -
  • Kitchen -
  • Dinette -
  • Powder room -
  • Laundry -
  • Mud Room -
  • Dining Room -
  • Dining Room -
  • Living Room -
  • Living Room -
  • Living Room -
  • Bedroom -
  • Bedroom -
  • Master Bedroom -
  • Master Bedroom -
  • Master Bedroom -
  • Den -
  • Bathroom -
  • Master Bathroom -
  • Bedroom -
  • Bedroom -
  • Bedroom -
  • Bedroom -
  • Bedroom -
  • Bedroom -
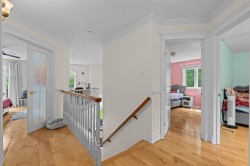
  • Staircase -
  • Mud Room -
  • Staircase -
  • Bathroom -
  • Bedroom -
  • Bedroom -
  • Bedroom -
  • Game Room -
  • Game Room -
  • Game Room -
  • Family Room -
  • Family Room -
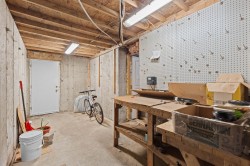
  • Workshop -
  • Workshop -
  • Bedroom -
  • Bedroom -
  • Pool -
  • Pool -
  • Balcony -
  • Balcony -
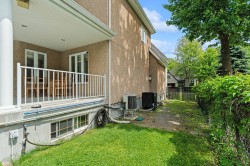
  • Courtyard -
  • Pool -
  • Front of Structure -
  • Front of Structure -
  • Garage -
  • Overall view -
  • Overall view -
  • Overall view -
  • Overall view -