$799,900

House For Sale In Terrebonne (Lachenaie), Quebec

$799,900
  • 4

    Bedrooms

  • 2+1

    Baths

  • 4921.00 Square Feet

    Lot Size

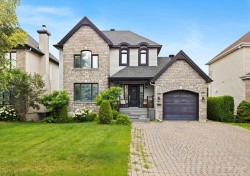
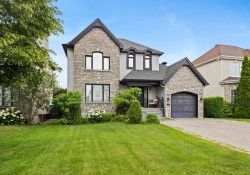
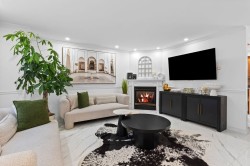
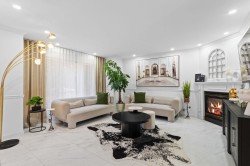
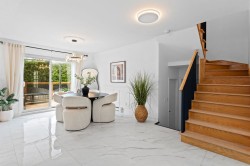
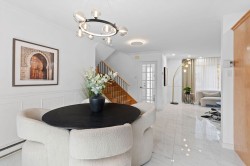
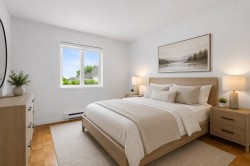
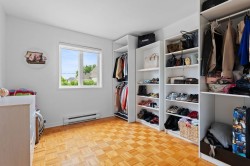
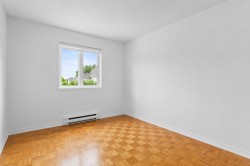
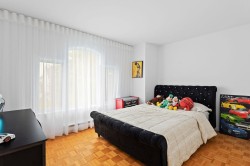
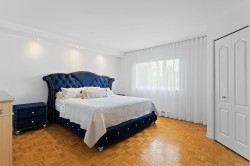
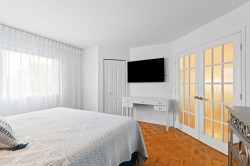
Découvrez cette spacieuse propriété familiale située dans un secteur recherché de Terrebonne, à proximité des écoles, parcs, services et grands axes routiers. Elle offre de grandes pièces lumineuses grâce à une généreuse fenestration, 4 chambres à coucher, dont 3 a l'étage et 2 salles de bains et 1 salle d'eau. Son aménagement fonctionnel, ses espaces de vie accueillants et son emplacement de choix en font une propriété idéale pour une famille à la recherche de confort, d'espace et d'une qualité de vie exceptionnelle. Une visite sera vous charmez!

Building Features:

  • Style: Detached
  • Basement: Finished basement
  • Common Walls: Detached
  • Garage: Yes
  • Levels: Two or more storey
  • Parking Features: Attached, Attached
  • Roof: Asphalt shingles
  • Utilities: Water Connected, Sewer Connected
  • Water Source: Municipality
  • Sewer: Municipality
Taxes:

  • Municipal Tax: $4,517
  • School Tax: $460
  • Annual Tax Amount: $4,977

Property Assessment:
  • Lot Assessment: $246,900
  • Building Assessment: $425,600
  • Total Assessment: $672,500

Property Features:
  • Bedrooms: 3+1
  • Bathrooms: 2
  • Half Bathrooms: 1
  • Built in: 2001
  • Lot Size: 4921.00 Square Feet
  • Zoning: Residential
  • No. of Parking Spaces: 1

Rooms:

  • Living Ground Level 4.85 m x 4.67 m
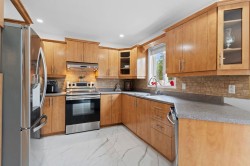
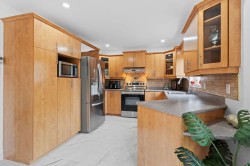
  • Kitchen Ground Level 3.12 m x 3.33 m
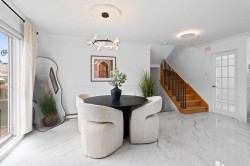
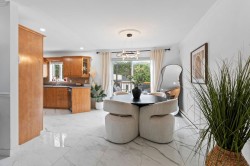
  • Dining Ground Level 3.48 m x 3.20 m
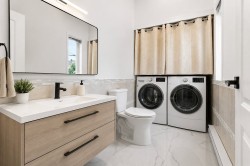
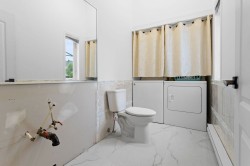
  • Powder room Ground Level 3.38 m x 1.52 m
  • Primary Bedroom 2nd Level 4.29 m x 4.29 m
  • Bedroom 2nd Level 2.97 m x 3.96 m
  • Bedroom 2nd Level 3.38 m x 3.07 m
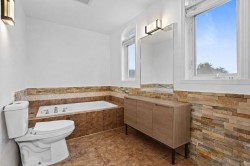
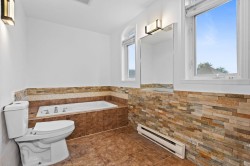
  • Bathroom 2nd Level 1.98 m x 4.06 m
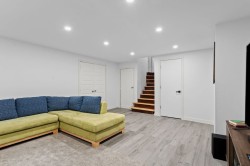
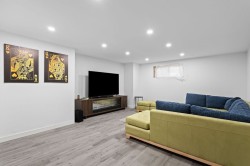
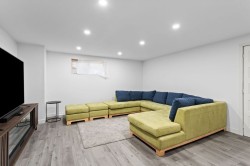
  • Family Room Basement Level 4.67 m x 5.49 m
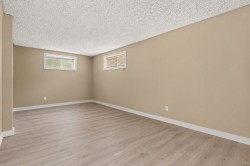
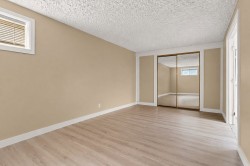
  • Bedroom Basement Level 3.10 m x 6.30 m
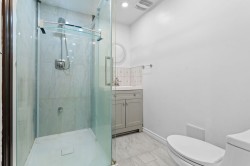
  • Bathroom Basement Level 1.75 m x 2.24 m

Dwelling Units:

  • Pieces 11
  • Bedrooms 4
  • Baths 3

Courtesy of: Royal LePage Le Carrefour

Data provided by: Centris - 600 Ch Du Golf, Ile -Des -Soeurs, Quebec H3E 1A8
All information displayed is believed to be accurate but is not guaranteed and should be independently verified. No warranties or representations are made of any kind. Copyright© 2021 All Rights Reserved.

  • Front of Structure -
  • Front of Structure -
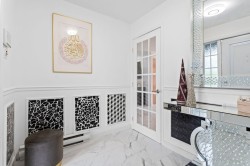
  • Mud Room -
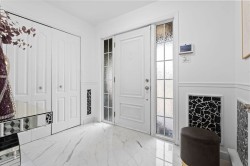
  • Mud Room -
  • Living Room -
  • Living Room -
  • Dining Room -
  • Dining Room -
  • Dining Room -
  • Dining Room -
  • Kitchen -
  • Kitchen -
  • Powder room -
  • Powder room -
  • Family Room -
  • Family Room -
  • Family Room -
  • Bathroom -
  • Bedroom -
  • Bedroom -
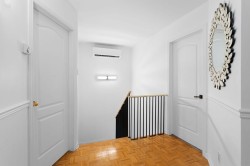
  • Passageway -
  • Bedroom -
  • Bedroom -
  • Bedroom -
  • Master Bedroom -
  • Master Bedroom -
  • Master Bedroom -
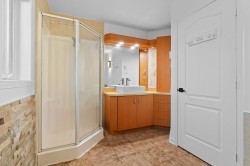
  • Bathroom -
  • Bathroom -
  • Bathroom -
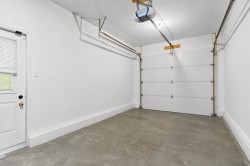
  • Garage -
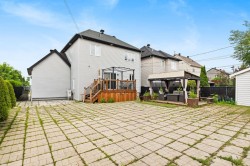
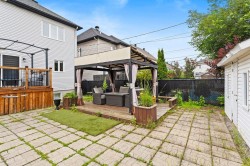
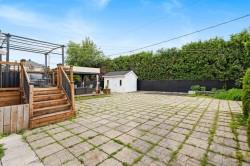
  • Courtyard -
  • Courtyard -
  • Courtyard -
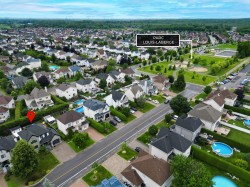
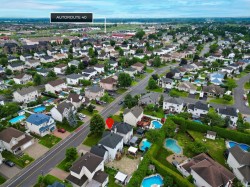
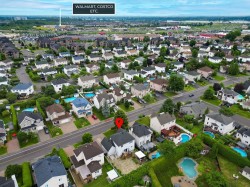
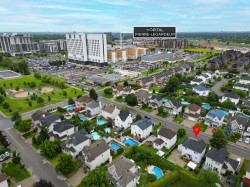
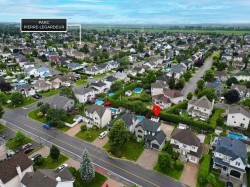
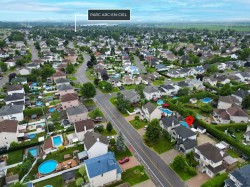
  • Aerial View -
  • Aerial View -
  • Aerial View -
  • Aerial View -
  • Aerial View -
  • Aerial View -