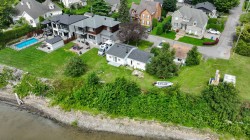
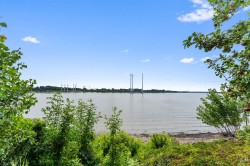
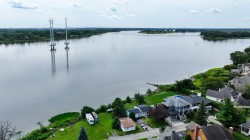
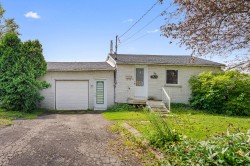
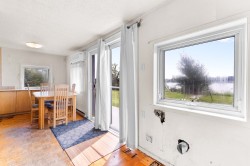
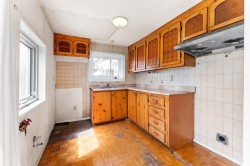
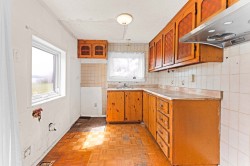
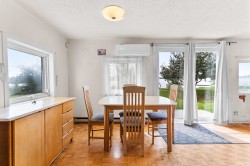
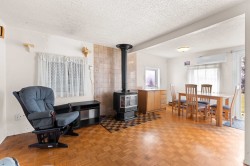
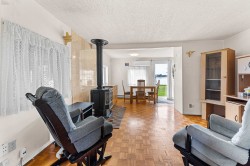
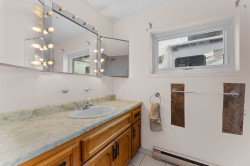
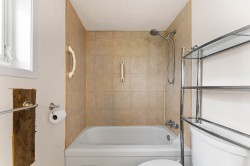
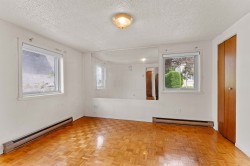
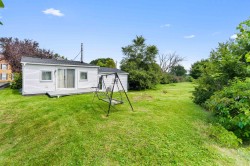
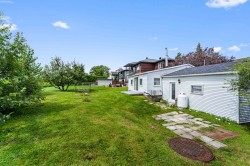
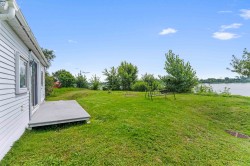
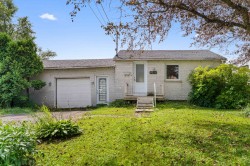
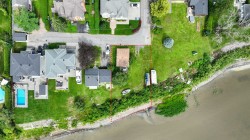
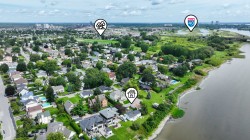
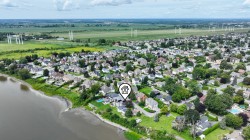
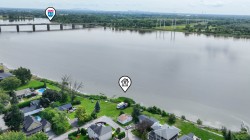
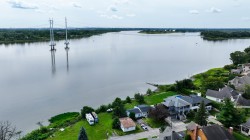
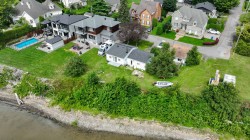
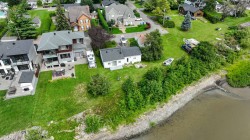
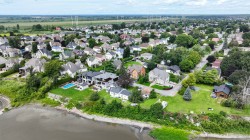
WOW! Un emplacement exceptionnel directement au bord de l'eau! Découvrez ce magnifique terrain de 5 399 pi² situé au bout d'une petite rue sans issue, dans un environnement paisible et recherché. Profitez d'un accès direct à l'eau et d'une superbe vue sur les levers de soleil, créant un décor enchanteur au quotidien. La propriété nécessite d'importants travaux, mais offre un potentiel remarquable pour réaliser un projet à votre image. Un véritable coin de paradis où tranquillité, nature et proximité des services se rencontrent. Une occasion rare à ne pas manquer à Lachenaie!
Building Features:
-
Style:
Detached
-
Common Walls:
Detached
-
Fireplace Features:
Gas stove
-
Garage:
Yes
-
Heating:
Electric baseboard units, Electricity
-
Levels:
One storey
-
Lot Features:
Highway, Daycare centre, Hospital, Park, Bicycle path, Elementary school, Réseau Express Métropolitain (REM), High school, Commuter train, Public transportation
-
Parking Features:
Asphalt, Attached, Attached, Single width
-
Size:
28.8 x 44.2 Feet
-
Utilities:
Water Connected, Electricity Connected, Sewer Connected
-
View:
View of the water
-
Water Source:
Municipality
-
Waterfront Features:
Access, River, Waterfront, River, Navigable
-
Sewer:
Municipality
Courtesy of: Royal LePage Patrimoine
Data provided by: Centris - 600 Ch Du Golf, Ile -Des -Soeurs, Quebec H3E 1A8
All information displayed is believed to be accurate but is not guaranteed and should be independently verified. No warranties or representations are made of any kind. Copyright© 2021 All Rights Reserved.
Sold without legal warranty of quality, at the buyer's own risk.