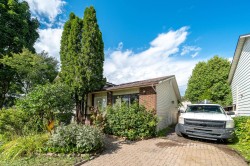
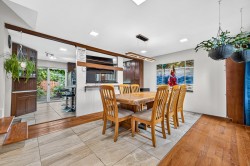
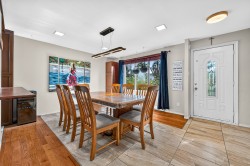
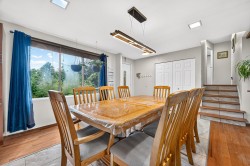
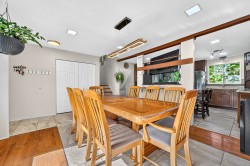
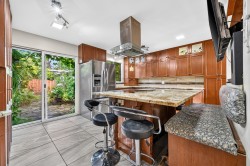
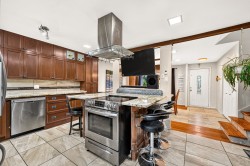
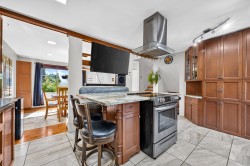
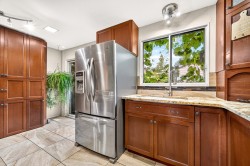
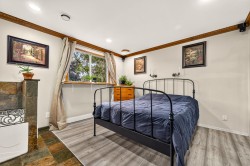
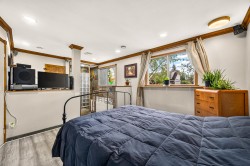
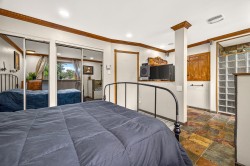
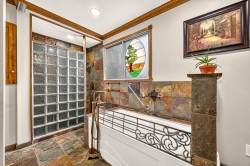
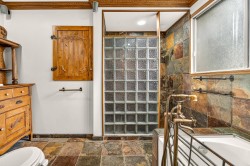
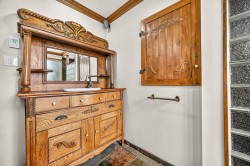
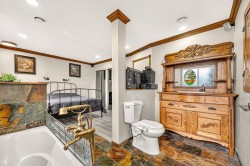
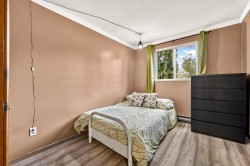
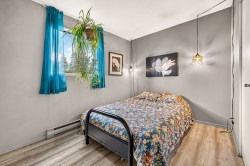
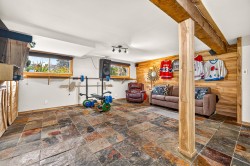
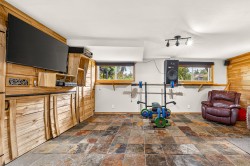
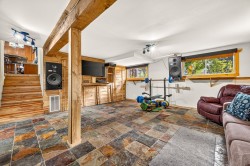
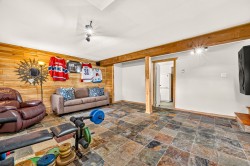
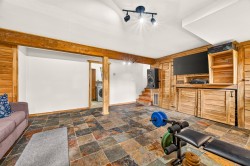
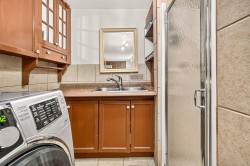
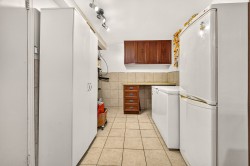
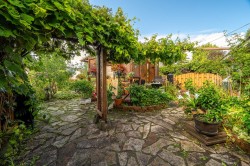
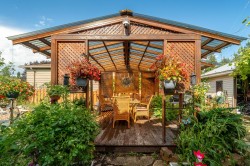
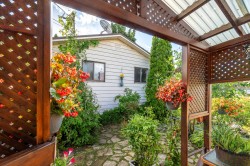
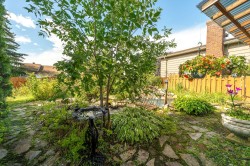
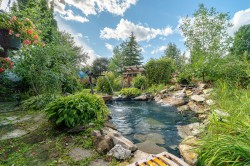
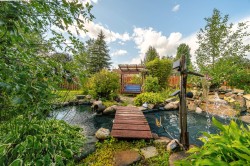
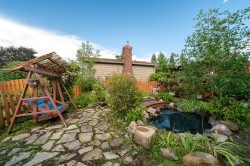
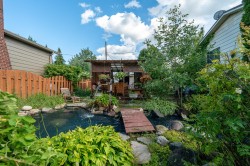
Charmante propriété familiale située dans un secteur recherché de Lachenaie! Offrant 3 chambres à l'étage, une cuisine avec comptoir de granite donnant directement sur la salle à manger, ainsi qu'une cour arrière intime procurant un agréable sentiment d'être en pleine nature. Plusieurs améliorations au fil des années, dont les planchers refaits au cours des 10 dernières années et le pavé uni récemment restauré. La salle de bain à l'étage offre actuellement une configuration ouverte sur la chambre principale et pourrait être réaménagée afin de créer une salle de bain fermée, selon les besoins. Une propriété à découvrir!
Building Features:
-
Style:
Detached
-
Air Conditioning:
Yes
-
Basement:
6 feet and more, Finished basement
-
Common Walls:
Detached
-
Construction Materials:
Brick
-
Cooling:
Central heat pump
-
Foundation Details:
Poured concrete
-
Heating:
Forced air, Electricity
-
Kitchen Cabinet Features:
Wood
-
Laundry Features:
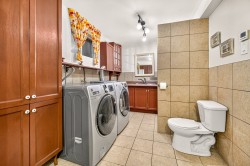
Bathroom, Basement 1
-
Levels:
Split-level
-
Lot Features:
Highway, Daycare centre, Golf, Hospital, Park, Bicycle path, Elementary school, High school, Commuter train, Public transportation
-
Parking Features:
Asphalt
-
Roof:
Sheet metal
-
Utilities:
Water Connected, Electricity Connected, Sewer Connected
-
Water Source:
Municipality
-
Window Features:
Aluminum, Sliding
-
Sewer:
Municipality
Courtesy of: Royal LePage Patrimoine
Data provided by: Centris - 600 Ch Du Golf, Ile -Des -Soeurs, Quebec H3E 1A8
All information displayed is believed to be accurate but is not guaranteed and should be independently verified. No warranties or representations are made of any kind. Copyright© 2021 All Rights Reserved.
Sold without legal warranty of quality, at the buyer's own risk.