Property Information:
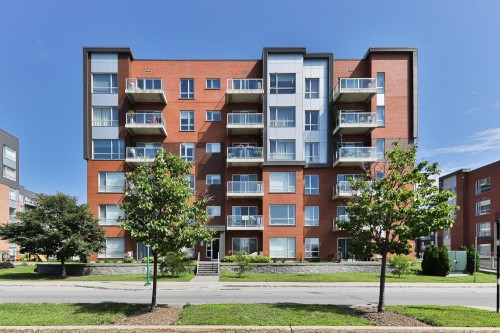
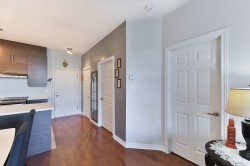
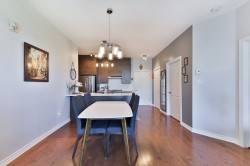
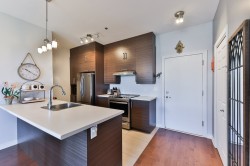
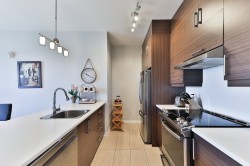
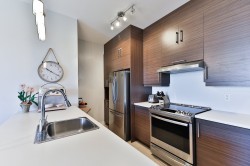
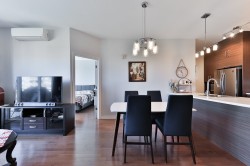
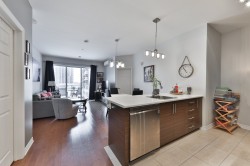
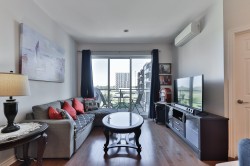
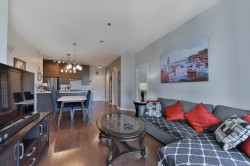
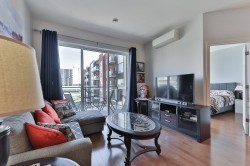
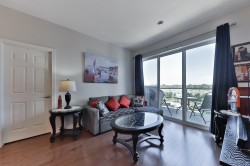
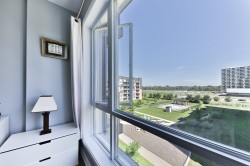
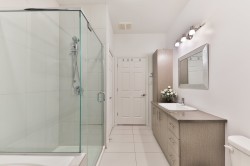
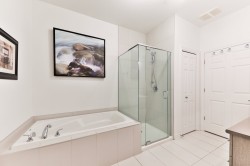
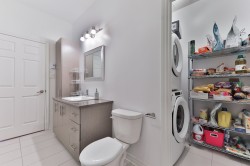
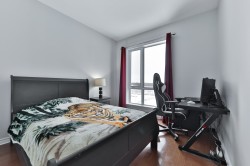
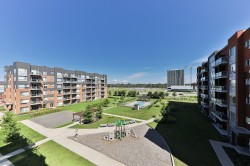
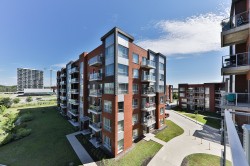
BRIGHT & PRIME LOCATION! Beautiful 4th-floor condo offering abundant natural light and a pleasant view of a landscaped setting with pool. Open-concept living space featuring a modern kitchen with full-height cabinetry, hardwood floors and contemporary finishes. Two well-sized bedrooms, a spacious bathroom with both a tub and separate shower, plus an adjoining laundry area. Ideally located near Terrebonne train station, Pierre-Le Gardeur Hospital, shopping, services and major highways. A property worth discovering!
DESCRIPTION AND FEATURES
Beautiful condo in a prime location, close to Terrebonne train station, Pierre-Le Gardeur Hospital, and within walking distance of numerous shops and services, including grocery stores, pharmacies, a movie theatre, restaurants, Costco and more. Quick access to Highways 40 and 640.
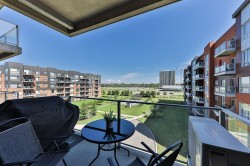
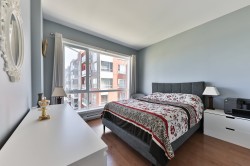
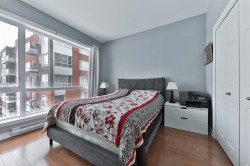
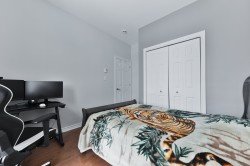
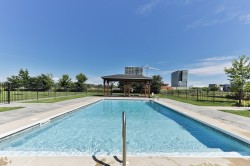
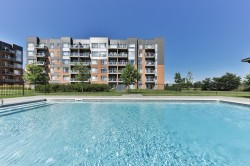
Located on the 4th floor, this condo features abundant windows providing excellent natural light and pleasant views of the landscaped grounds and swimming pool. The open-concept layout creates a warm and inviting living space. The kitchen features full-height cabinetry, contemporary finishes and a functional design. Hardwood floors, two well-sized bedrooms and a spacious bathroom with both a bathtub and shower. Convenient adjoining laundry area.
Additional Features:
- Wall-mounted heat pump;
- Air exchanger;
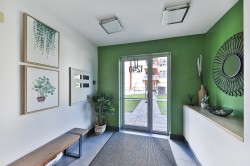
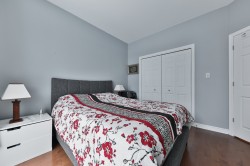
- Ample storage space, including an entry walk-in closet and double closet in the primary bedroom;
- Kitchen cabinetry extending to the ceiling;
- Private balcony overlooking the landscaped grounds and pool;
- Heated garage;
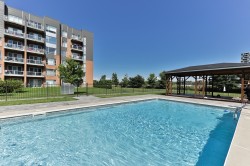
- Access to a beautiful in-ground swimming pool with pergola;
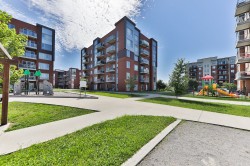
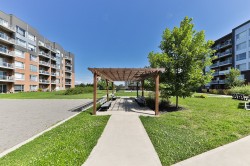
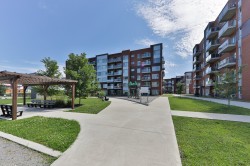
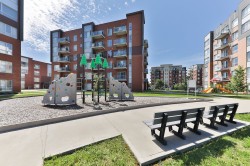
- Landscaped grounds with walking paths and children's play structures;
- Building equipped with an elevator and intercom system.
Inclusions: Light fixtures, poles and curtains, wall mounted heat pump (air conditioning + heating), air exchanger, kitchen hood.
Exclusions : Dishwasher, all appliances, pole and curtain in master bedroom.
Building Features:
-
Style:
Apartment
-
Air Conditioning:
Yes
-
Association Amenities:
Elevator
-
Bathroom Features:
Separate shower
-
Common Walls:
Detached
-
Construction Materials:
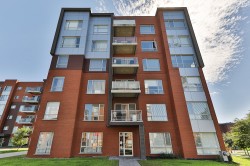
Aluminum, Brick
-
Cooling:
Wall-mounted heat pump
-
Heating:
Electric baseboard units, Electricity
-
Kitchen Cabinet Features:
Melamine
-
Levels:
One storey
-
Lot Features:
Highway, Daycare centre, Golf, Hospital, Park, Bicycle path, Elementary school, High school, Commuter train, Public transportation, University, Landscaped, Flat
-
Other Equipment:
Air exchange system, Intercom
-
Parking Features:
Heated, Built-in, Single width, Electric garage door opener
-
Pool Features:
Inground
-
Roof:
Elastomeric membrane
-
Security Features:
Sprinklers
-
Structure Type:
Apartment
-
Total Finished Area:
71.4 Square Metres
-
Utilities:
Water Connected, Electricity Connected, Sewer Connected
-
Water Source:
Municipality
-
Window Features:
PVC, Casement
-
Sewer:
Municipality