$699,900

House For Sale In Terrebonne (Lachenaie), Quebec

$699,900
  • 2

    Bedrooms

  • 2+0

    Baths

  • 21587.00 Square Feet

    Lot Size

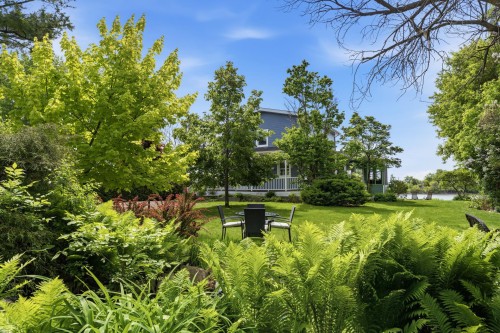
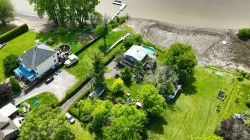
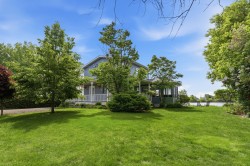
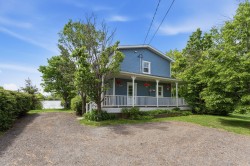
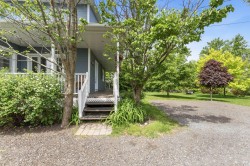
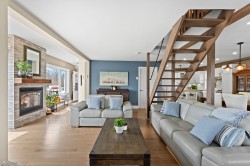
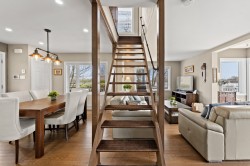
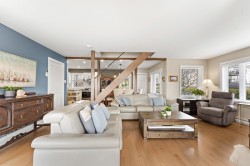
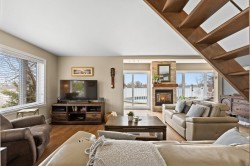
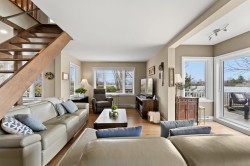
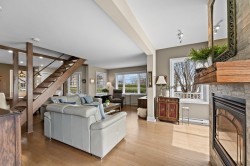
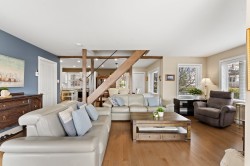
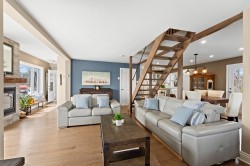
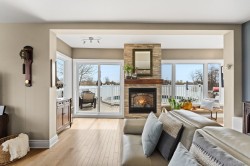
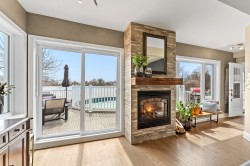
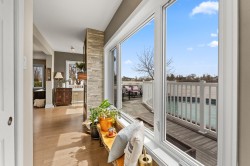
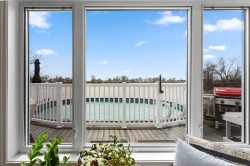
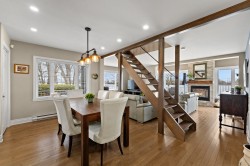
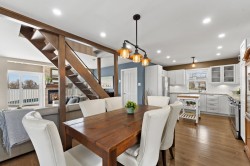
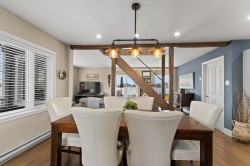
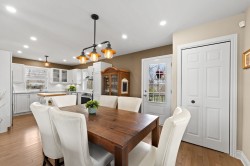
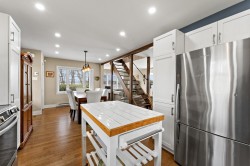
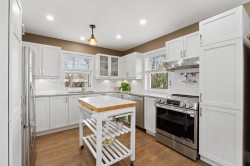
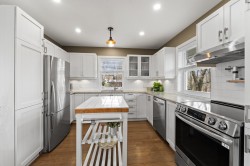
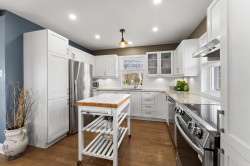
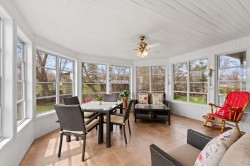
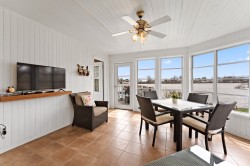
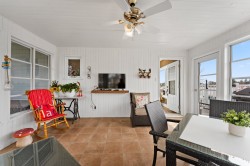
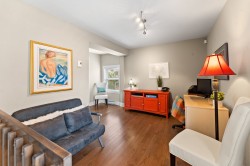
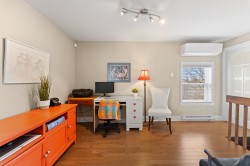
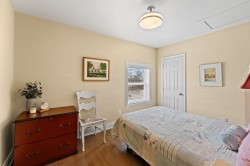
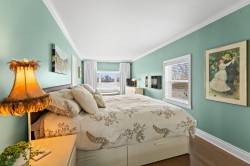
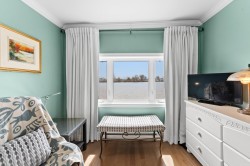
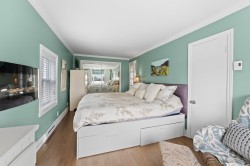
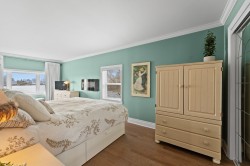
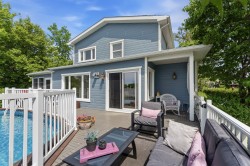
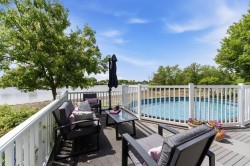
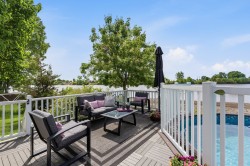
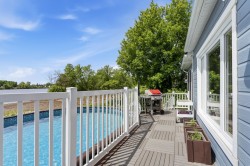
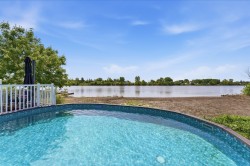
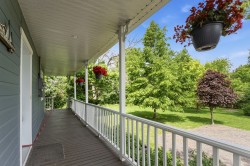
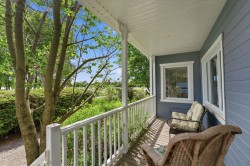
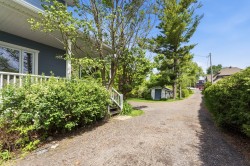
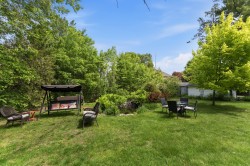
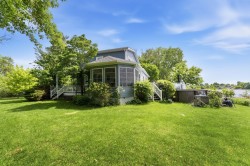
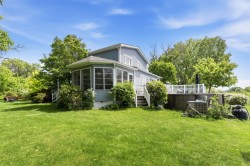
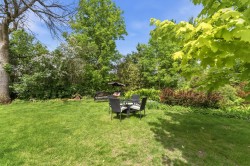
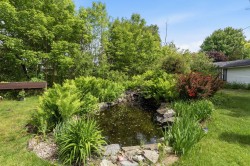
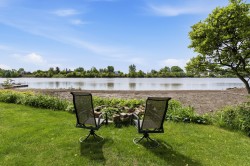
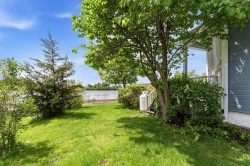
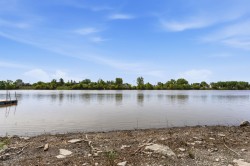
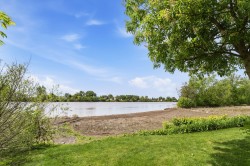
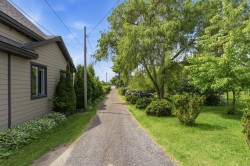
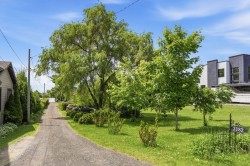
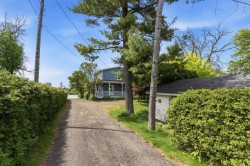
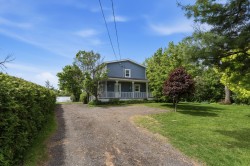
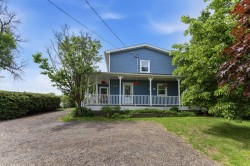
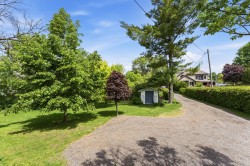
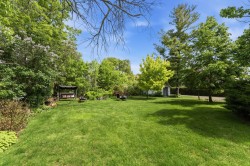
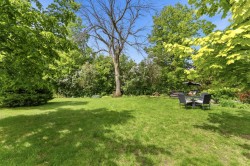
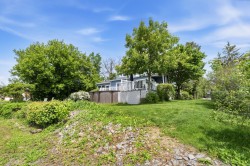
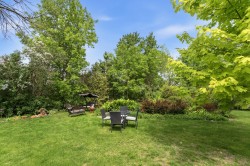
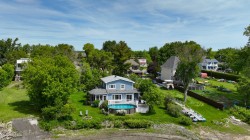
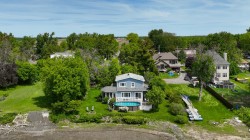
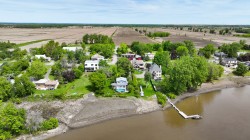
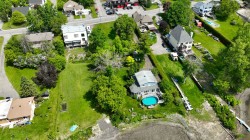
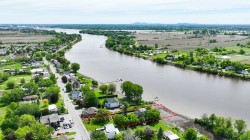
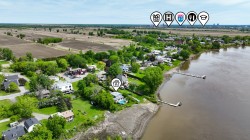
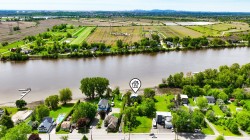
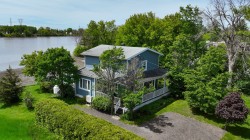
Havre de paix d'exception. Propriété rare, presque entièrement rénovée en 2016, nichée sur un terrain de 21 000 pi². Bordée d'un ruisseau et de la rivière des Mille Îles, avec accès à un plan d'eau navigable. Emplacement intime, loin de la route, offrant tranquillité absolue et vue imprenable sur l'eau. Aire ouverte lumineuse, fenestration abondante offrant une vue sur l'eau de toutes les pièces du rez-de-chaussée. Foyer au gaz. À l'étage : deux chambres avec vue sur l'eau, boudoir et salle de bains. Grande véranda 3 saisons et immense balcon ceinturant la propriété. Piscine chaufée. Un cadre unique, coup de coeur assuré.

Building Features:

  • Style: Detached
  • Common Walls: Detached
  • Cooling: Wall-mounted air conditioning
  • Fireplace Features: Gas fireplace
  • Foundation Details: Poured concrete
  • Heating: Electric baseboard units, Electricity
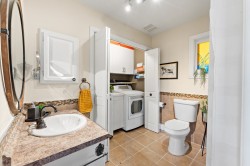
  • Laundry Features: Bathroom, 1st level/Ground floor
  • Levels: Two or more storey
  • Lot Features: Highway, Daycare centre, Hospital, Park, Bicycle path, Elementary school, High school, Cross-country skiing, Commuter train, Public transportation
  • Pool Features: Heated, Above-ground
  • Roof: Asphalt shingles
  • Security Features: Alarm system
  • Size: 30.6 x 24.7 Feet
  • Utilities: Water Connected, Electricity Connected, Sewer Connected
  • View: View of the water
  • Water Source: Municipality
  • Waterfront Features: Access, River, Waterfront, River, Navigable
  • Sewer: Municipality

Taxes:

  • Municipal Tax: $3,703
  • School Tax: $342
  • Annual Tax Amount: $4,045

Property Assessment:

  • Lot Assessment: $404,200
  • Building Assessment: $195,400
  • Total Assessment: $599,600

Property Features:

  • Bedrooms: 2
  • Bathrooms: 2
  • Half Bathrooms: 0
  • Built in: 1940
  • Lot Depth: 269.3 Feet
  • Lot Frontage: 49.5 Feet
  • Lot Size: 21587.00 Square Feet
  • Zoning: Residential
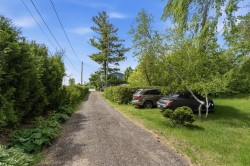
  • No. of Parking Spaces: 8

Rooms:

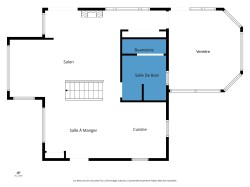
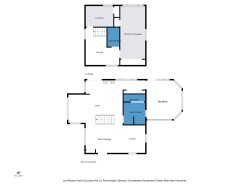
  • Hall Ground Level 2.49 m x 0.66 m Flooring: Wood
  • Dining Ground Level 3.58 m x 2.77 m Flooring: Wood
  • Kitchen Ground Level 3.40 m x 3.35 m Flooring: Wood
  • Living Ground Level 6.25 m x 5.26 m Flooring: Wood
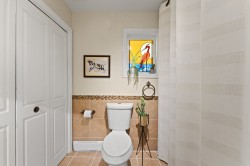
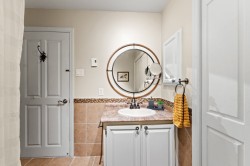
  • Bathroom Ground Level 2.44 m x 2.41 m Flooring: Ceramic
  • Veranda Ground Level 4.39 m x 4.24 m Flooring: Ceramic
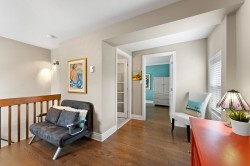
  • Den 2nd Level 4.09 m x 3.48 m Flooring: Wood
  • Primary Bedroom 2nd Level 6.27 m x 2.74 m Flooring: Wood
  • Bedroom 2nd Level 3.45 m x 2.51 m Flooring: Wood
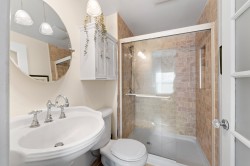
  • Bathroom 2nd Level 2.21 m x 1.42 m Flooring: Ceramic

Dwelling Units:

  • Pieces 8
  • Bedrooms 2
  • Baths 2

Courtesy of: Royal LePage Patrimoine

Data provided by: Centris - 600 Ch Du Golf, Ile -Des -Soeurs, Quebec H3E 1A8
All information displayed is believed to be accurate but is not guaranteed and should be independently verified. No warranties or representations are made of any kind. Copyright© 2021 All Rights Reserved.

Sold without legal warranty of quality, at the buyer's own risk.

  • Aerial View -
  • Courtyard -
  • Front of Structure -
  • Front of Structure -
  • Living Room -
  • Overall view -
  • Living Room -
  • Living Room -
  • Living Room -
  • Living Room -
  • Living Room -
  • Living Room -
  • Living Room -
  • Living Room -
  • Mud Room -
  • Balcony -
  • Dining Room -
  • Dining Room -
  • Dining Room -
  • Dining Room -
  • Kitchen -
  • Kitchen -
  • Kitchen -
  • Kitchen -
  • Sun Room -
  • Sun Room -
  • Sun Room -
  • Bathroom -
  • Bathroom -
  • Bathroom -
  • Den -
  • Den -
  • Den -
  • Bathroom -
  • Bedroom -
  • Master Bedroom -
  • Master Bedroom -
  • Master Bedroom -
  • Master Bedroom -
  • Back of Structure -
  • Patio -
  • Patio -
  • Patio -
  • Pool -
  • Balcony -
  • Balcony -
  • Front of Structure -
  • Courtyard -
  • Courtyard -
  • Courtyard -
  • Courtyard -
  • Courtyard -
  • Courtyard -
  • Courtyard -
  • Waterfront -
  • Waterfront -
  • Exterior -
  • Exterior -
  • Exterior -
  • Exterior -
  • Exterior -
  • Front of Structure -
  • Exterior -
  • Courtyard -
  • Courtyard -
  • Courtyard -
  • Courtyard -
  • Aerial View -
  • Aerial View -
  • Aerial View -
  • Aerial View -
  • Aerial View -
  • Aerial View -
  • Aerial View -
  • Floor Plan -
  • Floor Plan -
  • Exterior -