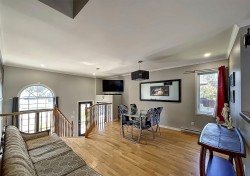
7780 Rue des Groseilles, Terrebonne (La Plaine), QC, J7M 0A3
$515,000MLS® # 28840683

House For Sale In Terrebonne (La Plaine), Quebec
$515,000
3
Bedrooms
1+1
Baths
-
1
Parking Spaces
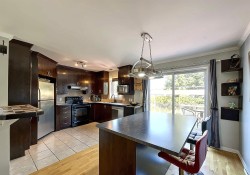
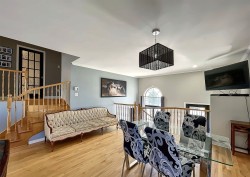
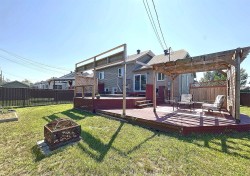
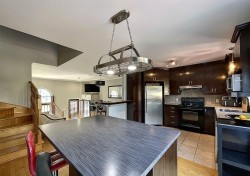
Magnifique propriété située à Terrebonne (La Plaine), idéale pour la vie de famille! Offrant 2 chambres à coucher confortables à l'étage, 1 salle de bain et 1 salle d'eau avec espace de lavage, elle propose un rez-de-chaussée à aire ouverte baigné de lumière naturelle agrémenté d'un plancher de bois franc ainsi qu'une superbe cuisine fonctionnelle, parfaite pour recevoir famille et amis. Suite dans l'addenda
Building Features:
- Style: Semi-Detached
- Air Conditioning: Yes
- Basement: Finished basement
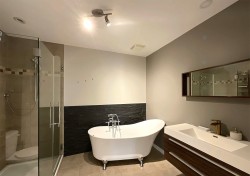
- Bathroom Features: Separate shower
- Common Walls: Semi-detached
- Construction Materials: Brick, Vinyl
- Cooling: Wall-mounted heat pump
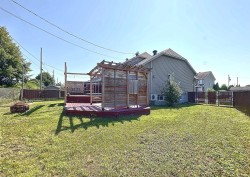
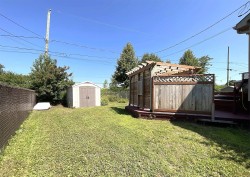
- Fencing: Fenced
- Foundation Details: Poured concrete
- Heating: Electric baseboard units, Electricity
- Kitchen Cabinet Features: Melamine
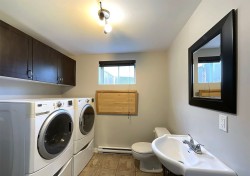
- Laundry Features: Powder room, Basement 1
- Levels: Two or more storey
- Lot Features: No rear neighbours, Highway, CEGEP, Daycare centre, Park, Bicycle path, Elementary school, High school, Flat
- Other Equipment: Air exchange system
- Parking Features: Asphalt, Attached, Attached, Heated, Electric garage door opener
- Roof: Asphalt shingles
- Size: 9.77 x 9.2 METRE
- Utilities: Water Connected, Electricity Connected, Sewer Connected
- Water Source: Municipality
- Window Features: PVC, Casement
- Sewer: Municipality
Taxes:
- Municipal Tax: $3,494
- School Tax: $330
- Annual Tax Amount: $3,824
Property Assessment:
- Lot Assessment: $159,700
- Building Assessment: $360,400
- Total Assessment: $520,100
Property Features:
- Bedrooms: 2+1
- Bathrooms: 1
- Half Bathrooms: 1
- Built in: 2008
- Lot Depth: 28.43 Metre
- Lot Frontage: 21.08 Metre
- Zoning: Residential
- No. of Parking Spaces: 1
Rooms:
- Hall Ground Level 1.80 m x 3.68 m 5.11 ft x 12.1 ft Flooring: Ceramic
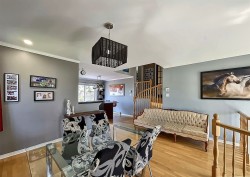
- Living Ground Level 4.14 m x 4.29 m 13.7 ft x 14.1 ft Flooring: Wood
- Dining Ground Level 2.84 m x 3.76 m 9.4 ft x 12.4 ft Flooring: Wood
- Kitchen Ground Level 2.44 m x 3.45 m 8.0 ft x 11.4 ft Flooring: Ceramic
- Bathroom 2nd Level 2.36 m x 2.97 m 7.9 ft x 9.9 ft Flooring: Ceramic
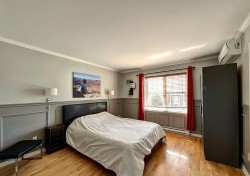
- Primary Bedroom 2nd Level 3.61 m x 3.91 m 11.10 ft x 12.10 ft Flooring: Wood
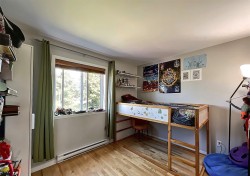
- Bedroom 2nd Level 2.74 m x 3.38 m 9.0 ft x 11.1 ft Flooring: Wood
- Powder room Basement Level 2.46 m x 2.90 m 8.1 ft x 9.6 ft Flooring: Ceramic
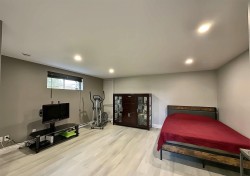
- Family Room Basement Level 3.17 m x 4.57 m 10.5 ft x 15.0 ft Flooring: Laminate floor
Dwelling Units:
- Pieces 9
- Bedrooms 3
- Baths 2
Courtesy of: Royal LePage Habitations
Data provided by: Centris - 600 Ch Du Golf, Ile -Des -Soeurs, Quebec H3E 1A8
All information displayed is believed to be accurate but is not guaranteed and should be independently verified. No warranties or representations are made of any kind. Copyright© 2021 All Rights Reserved.
Additional Photos