$499,900

House For Sale In Terrebonne (La Plaine), Quebec

$499,900
  • 2

    Bedrooms

  • 1+0

    Baths

  • 854.80 Square Metres

    Lot Size

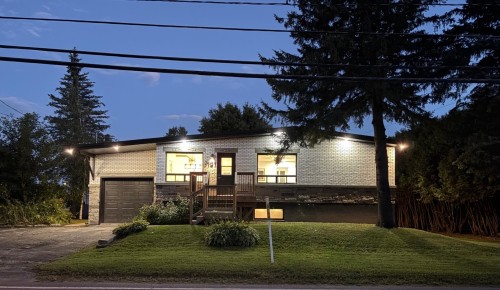
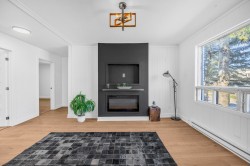
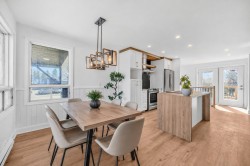
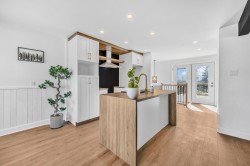
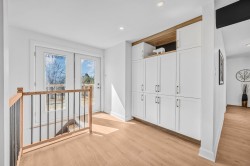
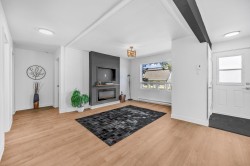
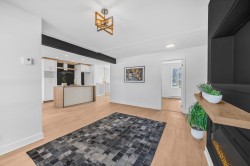
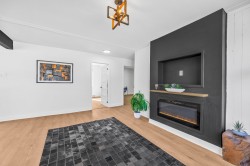
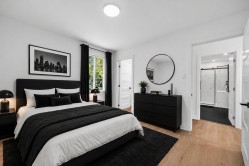
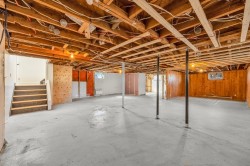
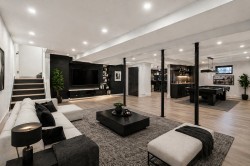
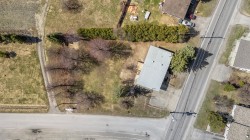
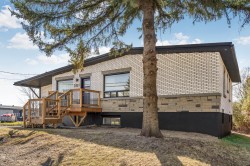
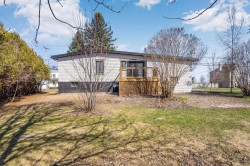
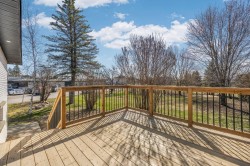
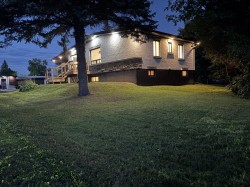
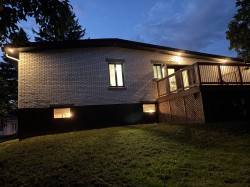
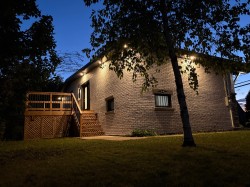
Libre dès maintenant! Magnifique propriété ayant bénéficié d'une rénovation complète en 2025-2026, dont; Toiture en membrane élastomère, plomberie et électricité entièrement refait avec nouveau panneau électrique, escaliers, planchers, ébénisterie, divisions, joints/peinture, peinture du revêtement extérieur, balcons avant et arrière. Le sous-sol, actuellement non aménagé et bénéficiant d'une entrée indépendante, représente une excellente opportunité pour optimiser votre investissement en y aménageant un logement supplémentaire (Bachelor.) Située dans un secteur familial à proximité de tous les services!

Building Features:

  • Style: Detached
  • Basement: Outdoor entrance, Unfinished
  • Common Walls: Detached
  • Construction Materials: Brick
  • Foundation Details: Poured concrete
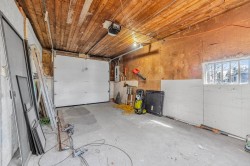
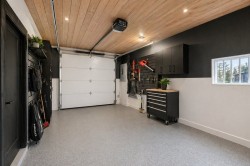
  • Garage: Yes
  • Heating: Electric baseboard units, Electricity
  • Kitchen Cabinet Features: Melamine
  • Levels: One storey
  • Lot Features: Daycare centre, Park, Bicycle path, Elementary school, High school, Flat
  • Parking Features: Asphalt, Attached, Attached, Single width
  • Roof: Elastomeric membrane
  • Size: 15.45 x 7.05 METRE
  • Utilities: Water Connected, Electricity Connected, Sewer Connected
  • Water Source: Municipality
  • Window Features: PVC
  • Sewer: Municipality

Taxes:

  • Municipal Tax: $2,818
  • School Tax: $258
  • Annual Tax Amount: $3,076

Property Assessment:

  • Lot Assessment: $127,700
  • Building Assessment: $240,300
  • Total Assessment: $368,000

Property Features:

  • Bedrooms: 2
  • Bathrooms: 1
  • Half Bathrooms: 0
  • Built in: 1960
  • Lot Depth: 24.04 Metre
  • Lot Frontage: 29.57 Metre
  • Lot Size: 854.80 Square Metres
  • Zoning: Residential
  • No. of Parking Spaces: 7

Rooms:

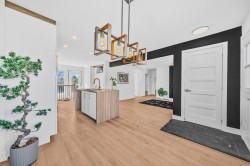
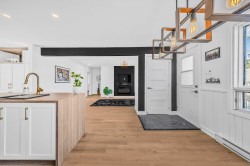
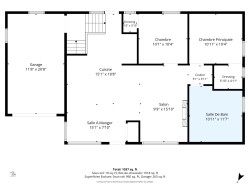
  • Kitchen Ground Level 5.69 m x 4.60 m Flooring: Laminate floor
  • Dining Ground Level 2.39 m x 4.60 m Flooring: Laminate floor
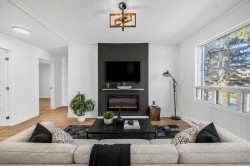
  • Living Ground Level 2.95 m x 4.83 m Flooring: Laminate floor
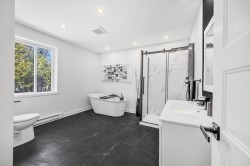
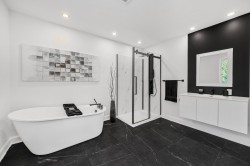
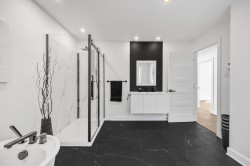
  • Bathroom Ground Level 3.33 m x 3.43 m Flooring: Ceramic
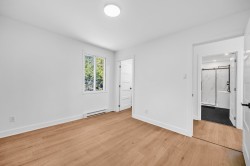
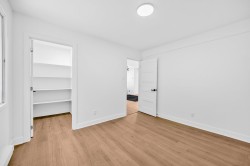
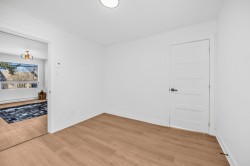
  • Primary Bedroom Ground Level 3.15 m x 3.33 m Flooring: Laminate floor
  • Walk-in Closet Ground Level 1.50 m x 1.78 m Flooring: Laminate floor
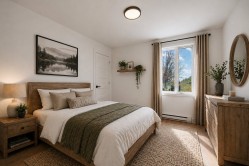
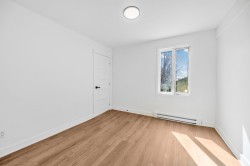
  • Bedroom Ground Level 3.15 m x 3.07 m Flooring: Laminate floor
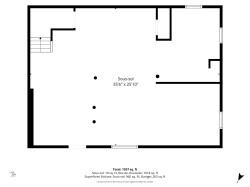
  • Family Room Basement Level 7.87 m x 10.82 m Flooring: Concrete

Dwelling Units:

  • Pieces 7
  • Bedrooms 2
  • Baths 1

Courtesy of: Royal LePage Blanc & Noir

Data provided by: Centris - 600 Ch Du Golf, Ile -Des -Soeurs, Quebec H3E 1A8
All information displayed is believed to be accurate but is not guaranteed and should be independently verified. No warranties or representations are made of any kind. Copyright© 2021 All Rights Reserved.

Sold without legal warranty of quality, at the buyer's own risk.

  • Dining Room -
  • Dining Room -
  • Living Room -
  • Living Room -
  • Dining Room -
  • Kitchen -
  • Kitchen -
  • Living Room -
  • Living Room -
  • Living Room -
  • Master Bedroom -
  • Master Bedroom -
  • Master Bedroom -
  • Bedroom -
  • Bedroom -
  • Bedroom -
  • Bathroom -
  • Bathroom -
  • Bathroom -
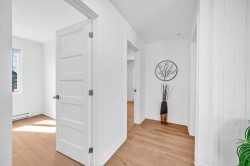
  • Passageway -
  • Floor Plan -
  • Family Room -
  • Family Room -
  • Floor Plan -
  • Garage -
  • Garage -
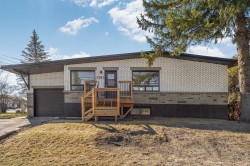
  • Front of Structure -
  • Aerial View -
  • Front of Structure -
  • Back of Structure -
  • Balcony -
  • Exterior -
  • Exterior -
  • Exterior -