$559,900

House For Sale In Terrebonne (La Plaine), Quebec

$559,900
  • 4

    Bedrooms

  • 2+0

    Baths

  • 10561.00 Square Feet

    Lot Size

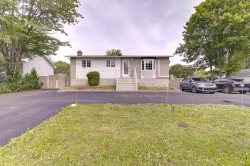
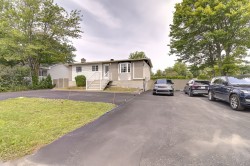
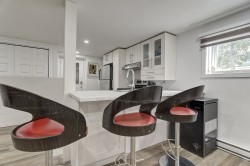
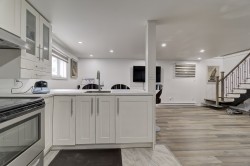
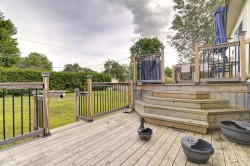
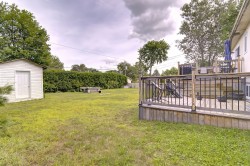
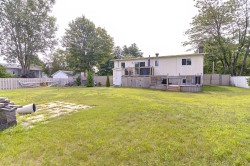
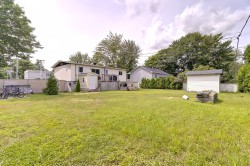
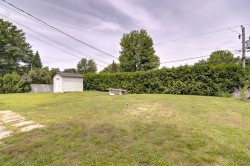
Superbe unifamiliale de 4 chambres, 2 salles de bain et 2 cuisines. Elle a eu de très belles rénovations depuis l'achat, dont le balcon avant en béton, un double patio à l'arrière, des escaliers qui relient les 2 étages, et un terrain immense de plus de 10 000 pieds carrés! Un des éléments à considérer est le stationnement!!! Il a été amélioré considérablement agrandi et asphalté. Prêt à recevoir un camion, une roulotte (vacances) et plus. En fait il peut accueillir plus de 6 voitures! Au besoin, n'hésitez pas à contacter le courtier pour plus d'informations.

Building Features:

  • Style: Detached
  • Basement: 6 feet and more, Outdoor entrance
  • Common Walls: Detached
  • Construction Materials: Brick, Vinyl
  • Foundation Details: Poured concrete
  • Heating: Electric baseboard units, Electricity
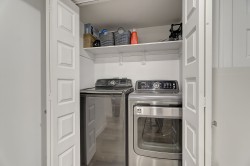
  • Laundry Features: Other, 1st level/Ground floor
  • Levels: One storey
  • Lot Features: Highway, Daycare centre, Park, Bicycle path, Elementary school, High school, Public transportation
  • Parking Features: Double width or more
  • Roof: Asphalt shingles
  • Size: 40 x 24 Feet
  • Utilities: Water Connected, Electricity Connected
  • Water Source: Municipality
  • Sewer: Septic tank
Taxes:

  • Municipal Tax: $2,603
  • School Tax: $251
  • Annual Tax Amount: $2,854

Property Assessment:

  • Lot Assessment: $144,200
  • Building Assessment: $266,500
  • Total Assessment: $410,700

Property Features:

  • Bedrooms: 2+2
  • Bathrooms: 2
  • Half Bathrooms: 0
  • Built in: 1988
  • Lot Depth: 87.9 Feet
  • Lot Frontage: 120 Feet
  • Lot Size: 10561.00 Square Feet
  • Zoning: Residential
  • No. of Parking Spaces: 8

Rooms:

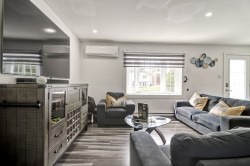
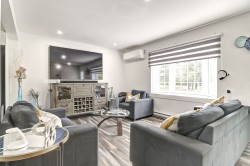
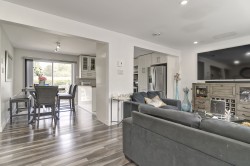
  • Living Ground Level 3.35 m x 5.72 m Flooring: Laminate floor
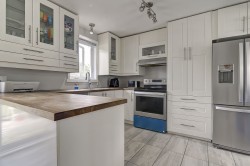
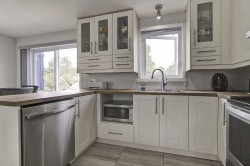
  • Kitchen Ground Level 3.05 m x 3.40 m Flooring: Ceramic
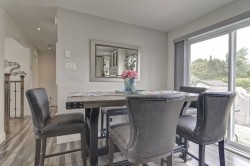
  • Dinette Ground Level 2.31 m x 3.40 m Flooring: Laminate floor
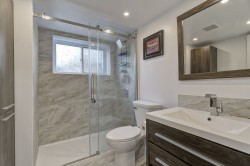
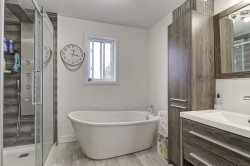
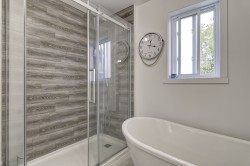
  • Bathroom Ground Level 2.36 m x 2.46 m Flooring: Ceramic
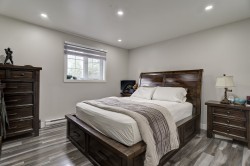
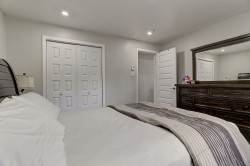
  • Primary Bedroom Ground Level 3.35 m x 3.91 m Flooring: Laminate floor
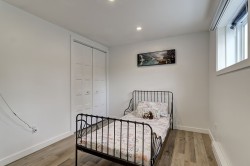
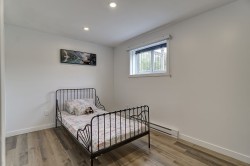
  • Bedroom Ground Level 3.28 m x 4.50 m Flooring: Laminate floor
  • Bedroom Ground Level 3.05 m x 3.05 m Flooring: Laminate floor
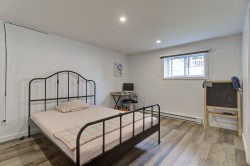
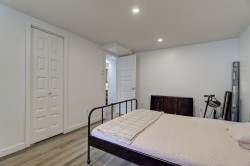
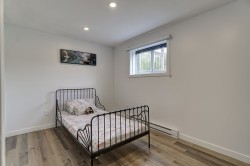
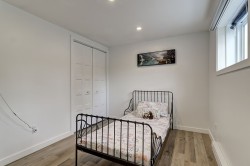
  • Bedroom Basement Level 2.59 m x 3.58 m Flooring: Laminate floor
  • Family Room Basement Level 3.05 m x 3.96 m Flooring: Laminate floor
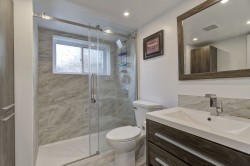
  • Bathroom Basement Level 1.98 m x 2.34 m Flooring: Ceramic
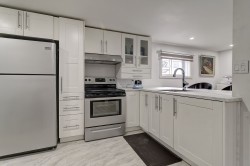
  • Kitchen Basement Level 2.44 m x 3.96 m Flooring: Ceramic

Dwelling Units:

  • Pieces 11
  • Bedrooms 4
  • Baths 2

Courtesy of: Royal LePage Le Carrefour

Data provided by: Centris - 600 Ch Du Golf, Ile -Des -Soeurs, Quebec H3E 1A8
All information displayed is believed to be accurate but is not guaranteed and should be independently verified. No warranties or representations are made of any kind. Copyright© 2021 All Rights Reserved.

  • Front of Structure -
  • Front of Structure -
  • Living Room -
  • Living Room -
  • Interior -
  • Dinette -
  • Kitchen -
  • Kitchen -
  • Bathroom -
  • Bathroom -
  • Bathroom -
  • Laundry -
  • Master Bedroom -
  • Master Bedroom -
  • Bedroom -
  • Bedroom -
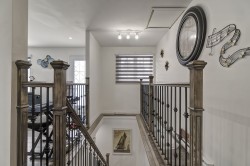
  • Interior -
  • Basement -
  • Kitchen -
  • Kitchen -
  • Bedroom -
  • Bedroom -
  • Bedroom -
  • Bedroom -
  • Bathroom -
  • Bathroom -
  • Courtyard -
  • Courtyard -
  • Courtyard -
  • Courtyard -