$489,900

House For Sale In Terrebonne (La Plaine), Quebec

$489,900
  • 4

    Bedrooms

  • 2+1

    Baths

  • 252.30 Square Metres

    Lot Size

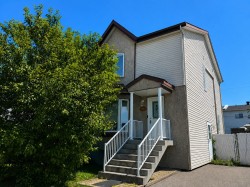
Cottage jumelé situé dans un secteur familial recherché de La Plaine, Terrebonne. Offrant une configuration recherchée avec 3 chambres à coucher à l'étage et 1 au sous-sol. 2 salles de bains et 1 salle d'eau.

Building Features:

  • Style: Semi-Detached
  • Basement: 6 feet and more, Finished basement
  • Common Walls: Semi-detached
  • Construction Materials: Aggregate, Vinyl
  • Foundation Details: Poured concrete
  • Levels: Two or more storey
  • Lot Features: Highway, Daycare centre, Park, Bicycle path, Elementary school, High school, Public transportation, Landscaped, Flat
  • Parking Features: Asphalt
  • Roof: Asphalt shingles
  • Size: 20 x 32 Feet
  • Utilities: Water Connected, Sewer Connected
  • Water Source: Municipality
  • Sewer: Municipality

Taxes:

  • Municipal Tax: $3,663
  • School Tax: $336
  • Annual Tax Amount: $3,999

Property Assessment:

  • Lot Assessment: $123,500
  • Building Assessment: $340,300
  • Total Assessment: $463,800

Property Features:

  • Bedrooms: 3+1
  • Bathrooms: 2
  • Half Bathrooms: 1
  • Built in: 2004
  • Lot Depth: 21.95 Metre
  • Lot Frontage: 11.5 Metre
  • Lot Size: 252.30 Square Metres
  • Zoning: Residential
  • No. of Parking Spaces: 2

Rooms:

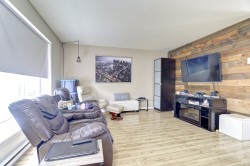
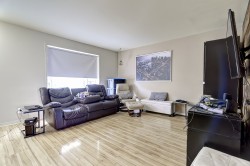
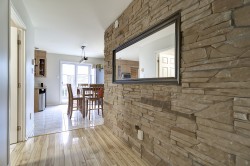
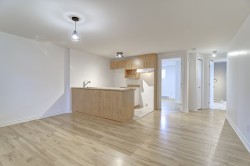
  • Living Ground Level 4.17 m x 4.55 m Flooring: Laminate floor
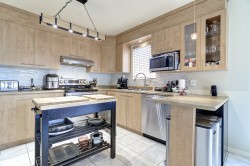
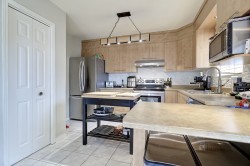
  • Kitchen Ground Level 2.79 m x 3.53 m Flooring: Ceramic
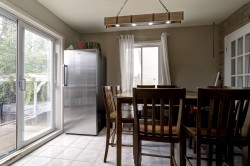
  • Dining Ground Level 3.05 m x 3.35 m Flooring: Ceramic
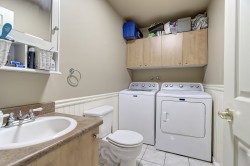
  • Powder room Ground Level 1.78 m x 2.67 m Flooring: Ceramic
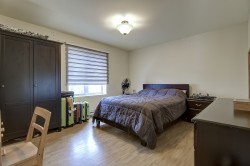
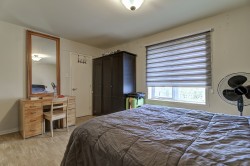
  • Primary Bedroom 2nd Level 3.58 m x 4.57 m Flooring: Laminate floor
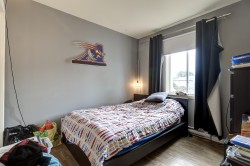
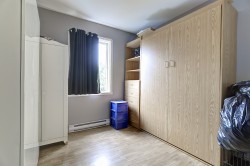
  • Bedroom 2nd Level 2.79 m x 3.00 m Flooring: Laminate floor
  • Bedroom 2nd Level 2.79 m x 2.92 m Flooring: Laminate floor
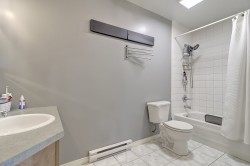
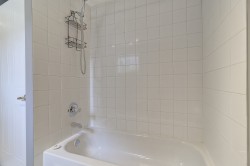
  • Bathroom 2nd Level 1.91 m x 2.74 m Flooring: Ceramic
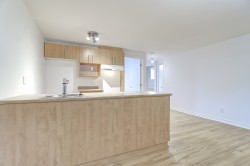
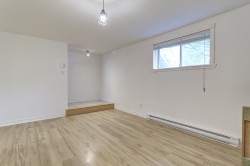
  • Kitchen Basement Level 5.31 m x 4.57 m Flooring: Laminate floor
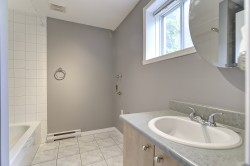
  • Bathroom Basement Level 2.44 m x 2.13 m Flooring: Ceramic
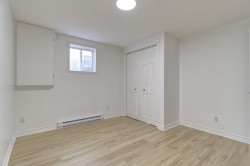
  • Bedroom Basement Level 3.61 m x 3.30 m Flooring: Laminate floor
  • Storage Basement Level 3.05 m x 0.91 m Flooring: Laminate floor

Dwelling Units:

  • Pieces 12
  • Bedrooms 4
  • Baths 3

Courtesy of: Royal LePage Humania Centre

Data provided by: Centris - 600 Ch Du Golf, Ile -Des -Soeurs, Quebec H3E 1A8
All information displayed is believed to be accurate but is not guaranteed and should be independently verified. No warranties or representations are made of any kind. Copyright© 2021 All Rights Reserved.

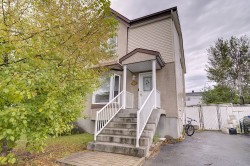
  • Front of Structure -
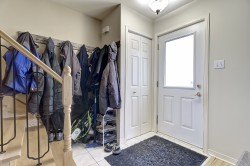
  • Mud Room -
  • Living Room -
  • Living Room -
  • Overall view -
  • Powder room -
  • Dining Room -
  • Kitchen -
  • Kitchen -
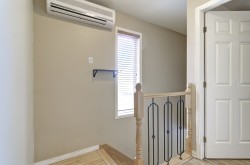
  • Other -
  • Master Bedroom -
  • Master Bedroom -
  • Bedroom -
  • Bedroom -
  • Bathroom -
  • Bachelor -
  • Bachelor -
  • Living Room -
  • Bedroom -
  • Bathroom -
  • Bathroom -
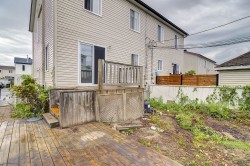
  • Back of Structure -
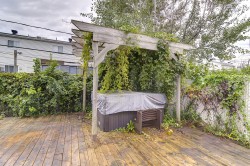
  • Courtyard -
  • Front of Structure -