Property Information:
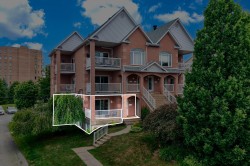
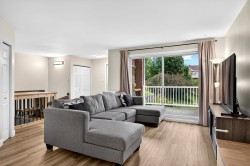
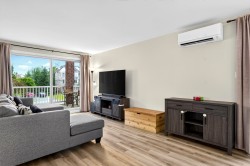
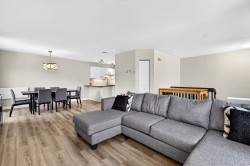
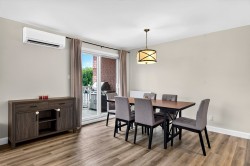
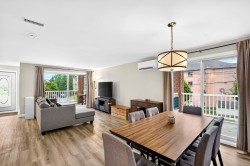
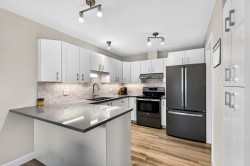
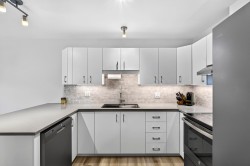
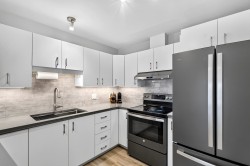
Discover this beautifully renovated 1,250 sq. ft. two-storey condo offering a bright and inviting living space. Featuring a modern kitchen with quartz countertops, three bedrooms, a full bathroom, and a convenient powder room, it's an ideal home for a family or couple. Enjoy two private balconies, two exclusive parking spaces, and two storage areas. Ideally located near Carrefour de l'Estrie, as well as schools, shopping, restaurants, public transit, and major highways, this property perfectly combines comfort, functionality, and an exceptional location.
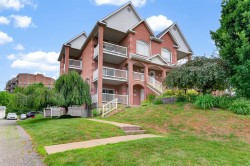
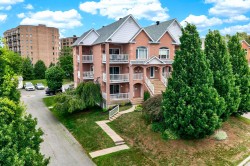
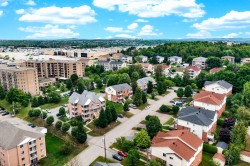
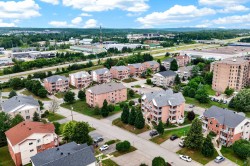
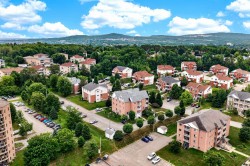
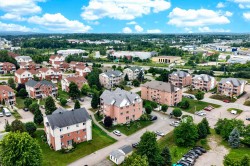
Treat yourself to this spacious 1,250 sq. ft. turnkey condominium, thoughtfully renovated and ideally located in one of Sherbrooke's sought-after neighbourhoods, close to schools, parks, shopping, restaurants, public transit, and all essential services.
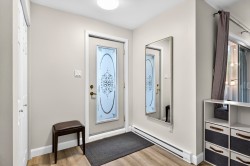
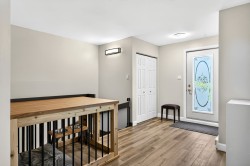
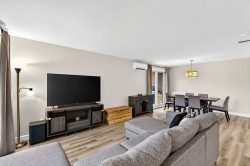
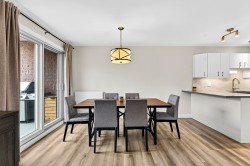
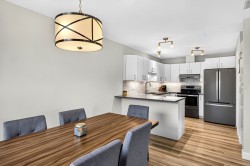
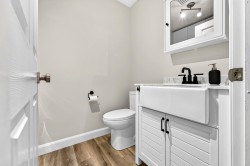
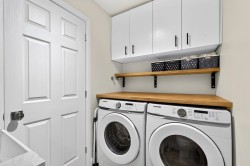
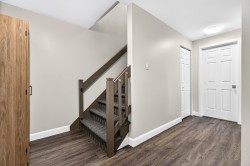
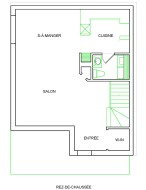
Spread over two levels, this bright and inviting condo offers a comfortable open-concept living area. The updated kitchen features elegant quartz countertops and a functional layout that flows seamlessly into the main living spaces. On the main floor, a large entry closet provides convenient storage upon arrival. You'll also find a separate laundry room combined with a powder room, offering added practicality for everyday living.
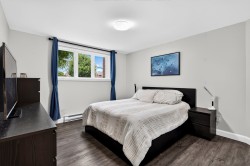
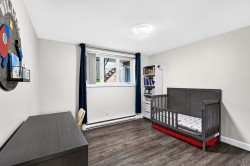
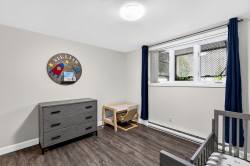
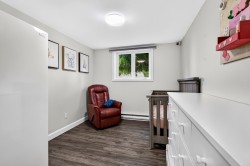
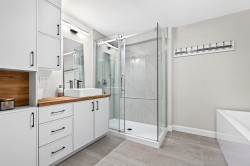
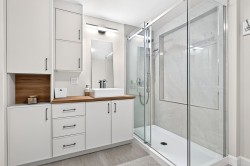
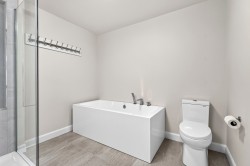
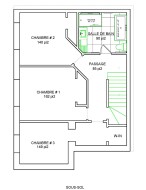
The unit features three generously sized bedrooms, ideal for a family, working from home, or accommodating guests. The bathroom has been fully renovated with modern finishes and includes heated flooring, ensuring year-round comfort.
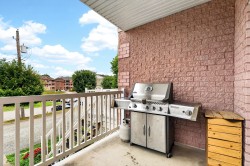
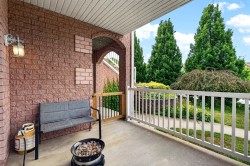
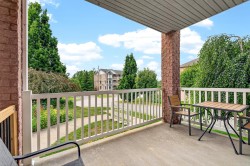
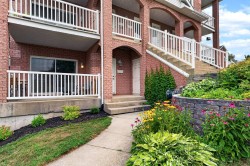
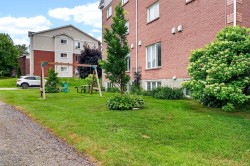
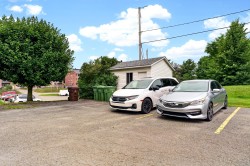
Outside, enjoy two private balconies, perfect for relaxing or dining outdoors. The property also includes two exclusive parking spaces and two private storage areas.
Numerous renovations have been completed over the years, resulting in a stylish, well-maintained interior. Combining space, comfort, and functionality, this property is an excellent opportunity for a family, a couple, or anyone seeking a condominium that offers an exceptional quality of life.
This sale is made without any legal warranty of quality, at the buyer's own risk.
Inclusions: Light fixtures, poles and curtains, blinds, heat pump, range hood.
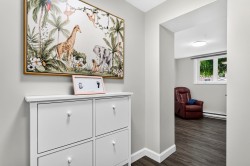
Exclusions : Shoe cabinet in the third bedroom, furniture and personal belongings, security camera, dishwasher, appliances, child safety gates on the stairs.
Building Features:
-
Style:
Apartment
-
Air Conditioning:
Yes
-
Basement:
6 feet and more, Finished basement
-
Bathroom Features:
Separate shower
-
Common Walls:
Detached
-
Construction Materials:
Brick
-
Cooling:
Wall-mounted heat pump
-
Exterior Features:
Private balcony
-
Heating:
Electric baseboard units, Electricity
-
Kitchen Cabinet Features:
Other, Melamine
-
Laundry Features:
-
Levels:
Two or more storey
-
Lot Features:
Highway, Daycare centre, Park, Bicycle path, Elementary school, High school, Public transportation, Landscaped
-
Parking Features:
Asphalt
-
Pets Allowed:
Pets allowed with conditions
-
Roof:
Asphalt shingles
-
Security Features:
Fire detector
-
Size:
7.1 x 7.22 METRE
-
Structure Type:
Apartment
-
Total Finished Area:
116.4
-
Utilities:
Water Connected, Electricity Connected, Sewer Connected
-
Water Source:
Municipality
-
Window Features:
PVC, Casement
-
Sewer:
Municipality