Property Information:
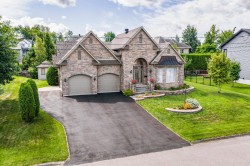
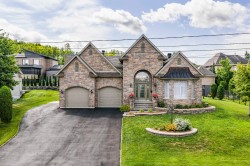
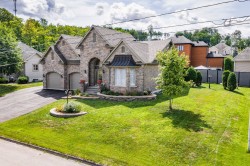
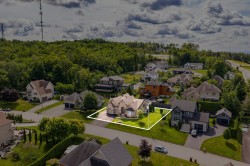
Discover this majestic single-story home with 5 bedrooms, 2 full bathrooms, and 1 half-bath, nestled in one of Fleurimont's most prestigious neighborhoods. Spacious and inviting, this property stands out for its generous floor plans, double garage, and exterior cladding made entirely of stone. Its renovated kitchen, impressive master suite, two gas fireplaces, and spacious, finished basement make it a home that's as elegant as it is functional. A privileged living environment offering space, comfort, and versatility for the whole family.
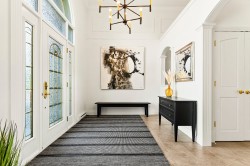
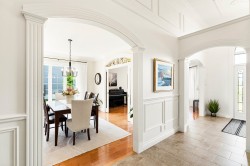
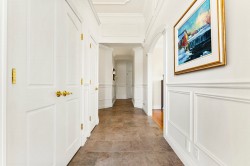
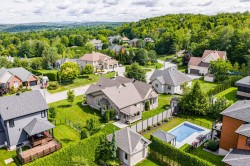
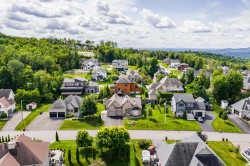
The Team is proud to present this impressive single-story home located in one of Fleurimont's most prestigious neighborhoods. As soon as you enter, the foyer with its 12-foot ceiling sets the tone and highlights the generous proportions that characterize this home.
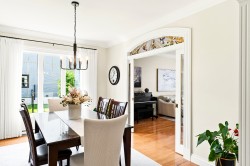
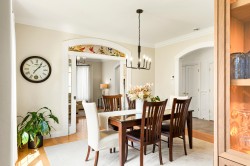
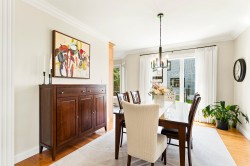
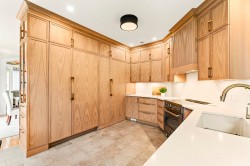
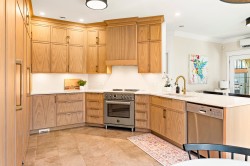
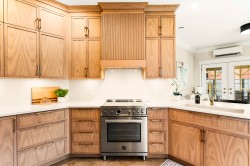
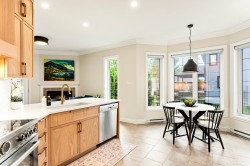
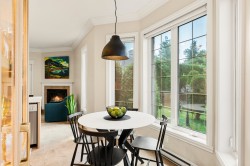
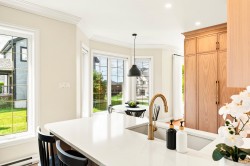
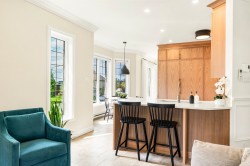
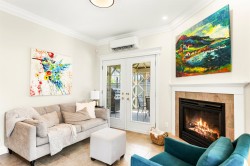
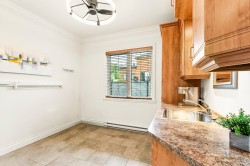
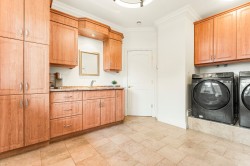
The ground floor features spacious, warm, and functional living areas. The renovated kitchen blends seamlessly with the common areas and leads to a cozy sitting room featuring a gas fireplace--perfect for relaxing in any season. A large laundry room further enhances the home's functionality.
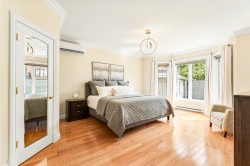
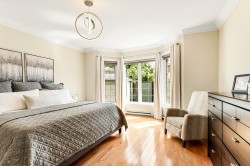
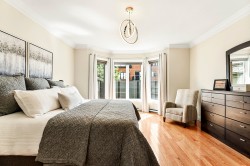
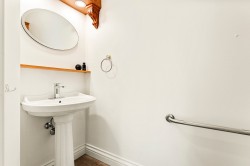
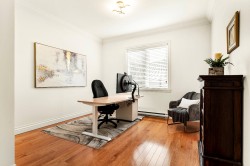
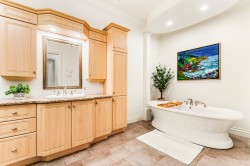
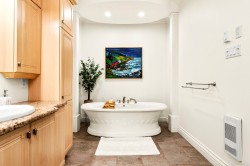
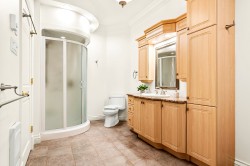
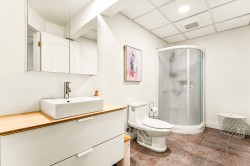
The spacious master suite offers true privacy with its en suite bathroom and large walk-in closet. A second bedroom and a full bathroom are also located on this level.
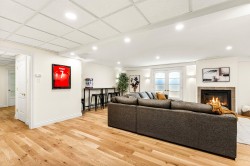
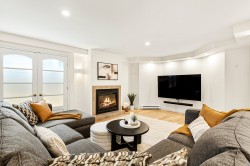
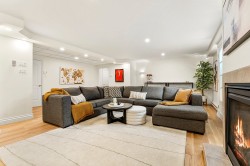
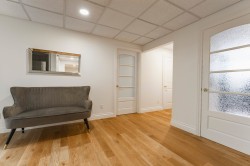
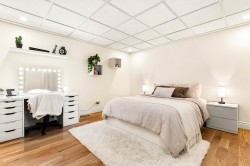
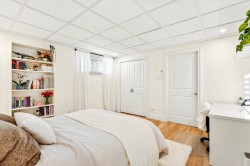
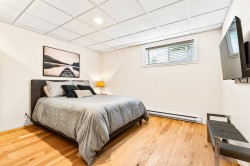
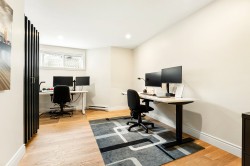
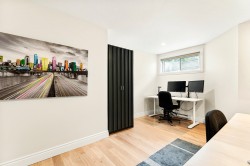
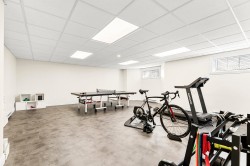
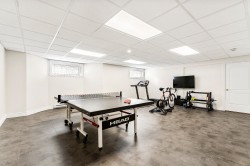
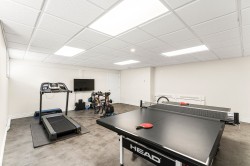
The finished basement adds considerable square footage to the property. It features three additional bedrooms as well as a large family room with a second gas fireplace. Plumbing is already in place to allow for the future installation of a bar area. A spacious multipurpose room offers a variety of possibilities: a gym, home theater, game room, recreation area, or any other configuration to suit the needs of its future occupants. In addition, the basement flooring--with the exception of the playroom and the bathroom--is entirely made of engineered hardwood.
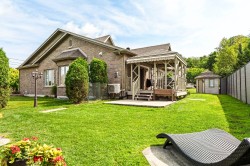
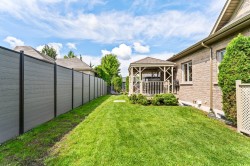
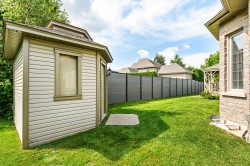
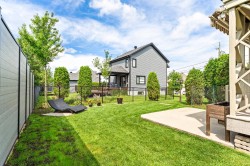
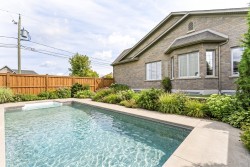
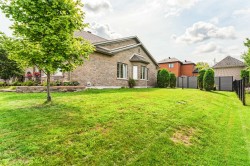
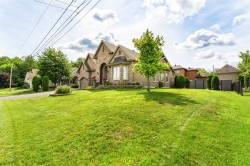
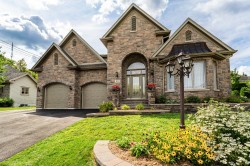
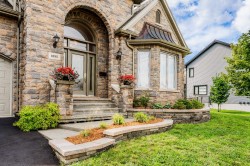
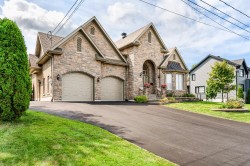
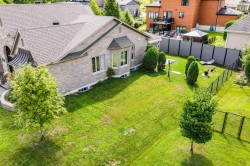
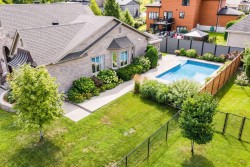
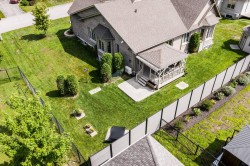
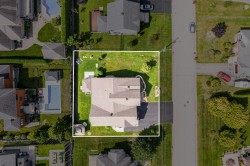
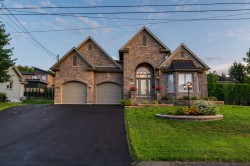
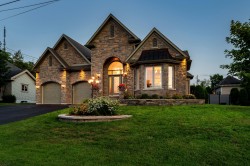
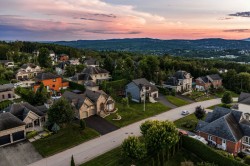
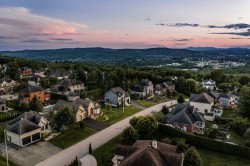
On the exterior, the all-stone siding gives the home a distinctive and timeless presence. The two-car garage provides ample parking and storage, while the backyard is already set up to accommodate a hot tub and still offers enough space to consider adding a pool or creating an outdoor space tailored to your plans.
With its 5 bedrooms, 2 full bathrooms, and a half-bath, two gas fireplaces, a renovated kitchen, and numerous versatile spaces, this property combines comfort, space, and functionality in a prime location in Fleurimont.
This sale is made without any legal warranty of quality, at the BUYER's own risk.
The stove(s), fireplaces, combustion appliances, and chimney(s) are sold without any warranty regarding their compliance with applicable regulations or the requirements imposed by insurance companies.
The SELLER will provide only the location certificate currently in their possession for the deed of sale.
The living area includes the basement and is approximate.
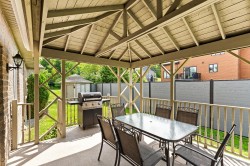
Inclusions: Light fixtures, blinds, shades, curtains, dishwasher, built-in refrigerator and freezer in the kitchen (Fisher & Paykel), motorized awning on the outdoor patio, wall-mounted heat pumps, TV mounts, Sinopé home automation controller (thermostat and water heater controller), and a base for a Tesla charging station.
Exclusions : Furniture and personal belongings, generator, Tesla charging station (the base is included), stove.
Building Features:
-
Style:
Detached
-
Air Conditioning:
Yes
-
Basement:
6 feet and more, Finished basement
-
Bathroom Features:
Ensuite powder room, Separate shower
-
Common Walls:
Detached
-
Construction Materials:
Stone
-
Cooling:
Wall-mounted heat pump
-
Fireplace Features:
Gas fireplace
-
Foundation Details:
Poured concrete
-
Garage:
Yes
-
Heating:
Electric baseboard units, Electricity
-
Kitchen Cabinet Features:
Wood
-
Laundry Features:
-
Levels:
One storey
-
Lot Features:
CEGEP, Daycare centre, Park, Bicycle path, Elementary school, High school, Public transportation, Landscaped
-
Other Equipment:
Air exchange system
-
Parking Features:
Asphalt, Attached, Attached, Heated, Double width or more, Built-in
-
Roof:
Asphalt shingles
-
Size:
15.3 x 16.48 METRE
-
Total Finished Area:
4200 Square Feet
-
Utilities:
Water Connected, Electricity Connected, Sewer Connected
-
Water Source:
Municipality
-
Window Features:
PVC, Casement
-
Sewer:
Municipality