Courtier immobilier résidentiel
Royal LePage Centre
, Real Estate Agency*

850 Ch. des Thuyas, Shawinigan, QC, G9R 1Y2
$559,000MLS® # 9608406

House For Sale In Shawinigan, Quebec
$559,000
5
Bedrooms
2+0
Baths
-
37088.00 Square Feet
Lot Size
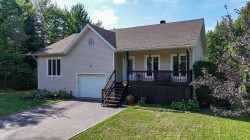
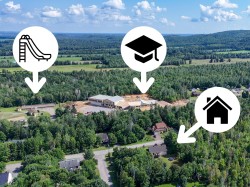
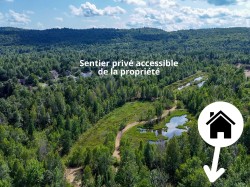
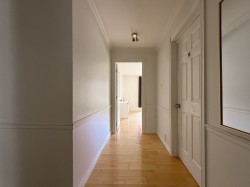
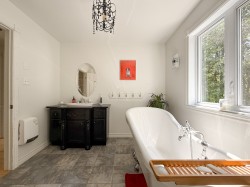
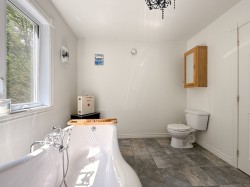
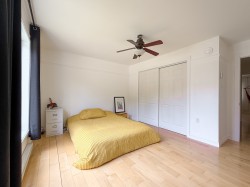
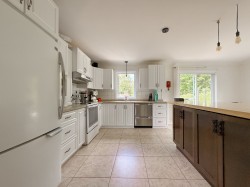
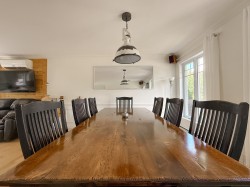
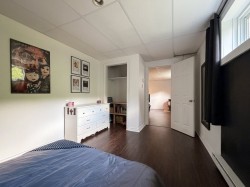
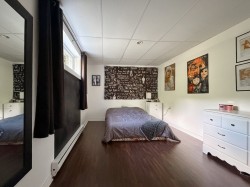
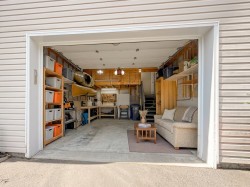
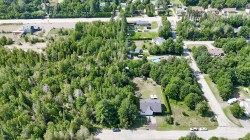
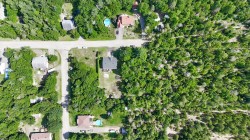
Imaginez offrir à votre famille l'espace dont elle a toujours rêvé... avec deux terrains pour le prix d'un et une foule de possibilités. Cette propriété de 5 chambres et 2 salles de bains propose des pièces spacieuses, un rangement abondant et de nombreuses rénovations récentes pour un véritable clé en main. Le terrain double, pouvant être subdivisé selon le bornage d'origine, offre un potentiel rare pour construire une deuxième maison ou investir. La portion boisée traversée de sentiers, à deux pas du parc Pierre-Garceau et de la nouvelle école primaire, en fait un véritable paradis pour la famille. Faites-vite!
Building Features:
- Style: Detached
- Air Conditioning: Yes
- Basement: 6 feet and more, Outdoor entrance, Finished basement
- Common Walls: Detached
- Construction Materials: Vinyl
- Cooling: Wall-mounted heat pump
- Exterior Features: Private yard
- Fencing: Bordered by hedges
- Fireplace Features: Pellet stove
- Foundation Details: Poured concrete
- Heating: Electric baseboard units, Electricity
- Kitchen Cabinet Features: Thermoplastic
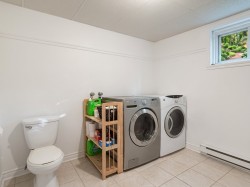
- Laundry Features: Bathroom, Basement 1
- Levels: One storey
- Lot Features: Other, Cul-de-sac, Daycare centre, Golf, Park, Bicycle path, Elementary school, Alpine skiing, Cross-country skiing, Snowmobile trail, ATV trail, Wooded, Landscaped, Flat
- Other Equipment: Air exchange system
- Parking Features: Asphalt, Built-in, Level 2 charging station, Electric garage door opener
- Roof: Asphalt shingles
- Size: 12.85 x 11.4 METRE
- Utilities: Water Connected, Electricity Connected
- Water Source: Municipality
- Window Features: PVC
- Sewer: Septic tank
Taxes:
- Municipal Tax: $4,041
- School Tax: $193
- Annual Tax Amount: $4,234
Property Assessment:
- Lot Assessment: $32,400
- Building Assessment: $279,500
- Total Assessment: $311,900
Property Features:
- Bedrooms: 3+2
- Bathrooms: 2
- Half Bathrooms: 0
- Built in: 2008
- Lot Depth: 191 Feet
- Lot Frontage: 194 Feet
- Lot Size: 37088.00 Square Feet
- Zoning: Residential
- No. of Parking Spaces: 5
Rooms:
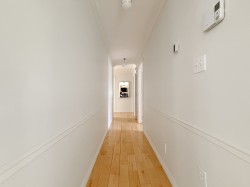
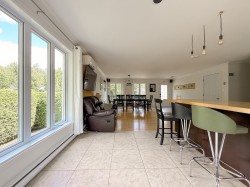
- Living Ground Level 5.61 m x 5.77 m 18.5 ft x 18.11 ft Flooring: Wood
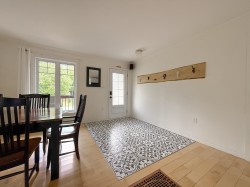
- Hall Ground Level 2.57 m x 2.03 m 8.5 ft x 6.8 ft Flooring: Ceramic
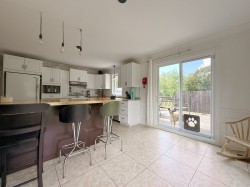
- Dining Ground Level 3.10 m x 3.86 m 10.2 ft x 12.8 ft Flooring: Ceramic
- Kitchen Ground Level 2.97 m x 3.86 m 9.9 ft x 12.8 ft Flooring: Ceramic
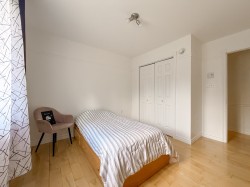
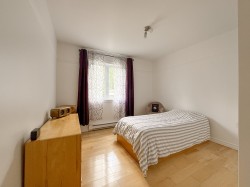
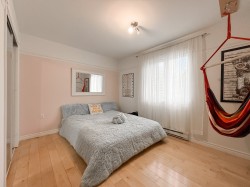
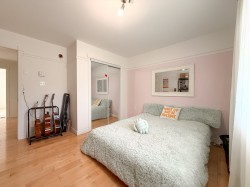
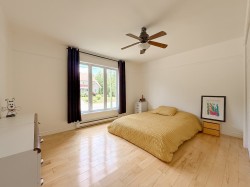
- Primary Bedroom Ground Level 3.35 m x 4.11 m 11.0 ft x 13.6 ft Flooring: Wood
- Bedroom Ground Level 3.61 m x 3.84 m 11.10 ft x 12.7 ft Flooring: Wood
- Bedroom Ground Level 3.23 m x 3.61 m 10.7 ft x 11.10 ft Flooring: Wood
- Bathroom Ground Level 2.69 m x 2.95 m 8.10 ft x 9.8 ft Flooring: Ceramic
- Mezzanine Ground Level 4.11 m x 5.99 m 13.6 ft x 19.8 ft Flooring: Wood
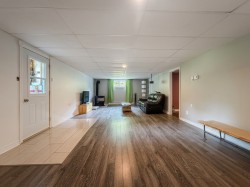
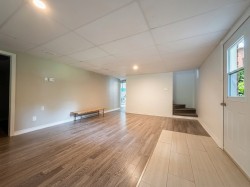
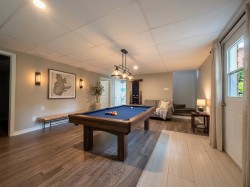
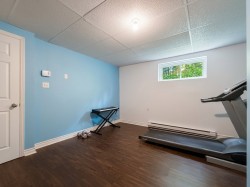
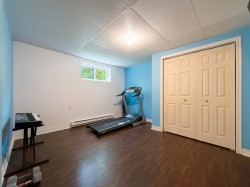
- Family Room Basement Level 4.52 m x 9.12 m 14.10 ft x 29.11 ft Flooring: Flexible floor coverings
- Bedroom Basement Level 2.90 m x 4.52 m 9.6 ft x 14.10 ft Flooring: Flexible floor coverings
- Bedroom Basement Level 3.56 m x 3.71 m 11.8 ft x 12.2 ft Flooring: Flexible floor coverings
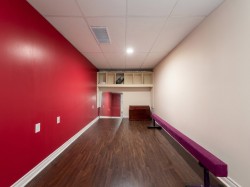
- Games Basement Level 2.36 m x 4.52 m 7.9 ft x 14.10 ft Flooring: Flexible floor coverings
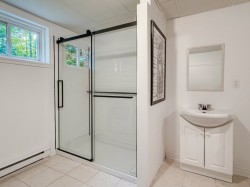
- Bathroom Basement Level 2.69 m x 2.92 m 8.10 ft x 9.7 ft Flooring: Ceramic
- Workshop Basement Level 3.91 m x 3.96 m 12.10 ft x 13.0 ft
Dwelling Units:
- Pieces 15
- Bedrooms 5
- Baths 2
Courtesy of: Royal LePage Centre
Data provided by: Centris - 600 Ch Du Golf, Ile -Des -Soeurs, Quebec H3E 1A8
All information displayed is believed to be accurate but is not guaranteed and should be independently verified. No warranties or representations are made of any kind. Copyright© 2021 All Rights Reserved.
Sold without legal warranty of quality, at the buyer's own risk.
Additional Photos