$215,000

House For Sale In Shawinigan, Quebec

$215,000
  • 2

    Bedrooms

  • 1+0

    Baths

  • 2571.50 Square Metres

    Lot Size

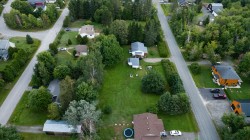
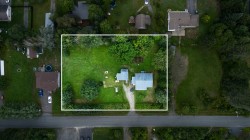
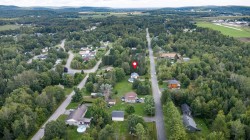
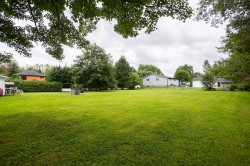
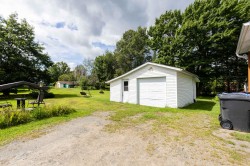
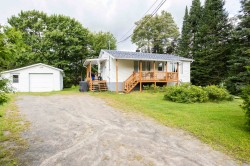
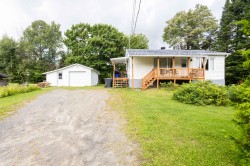
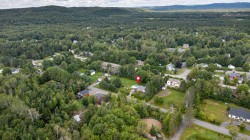
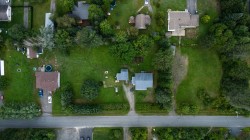
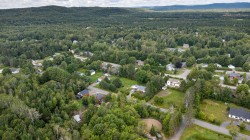
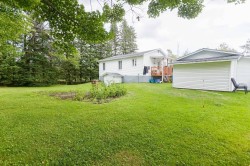
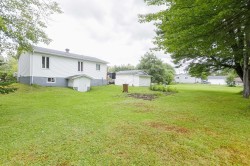
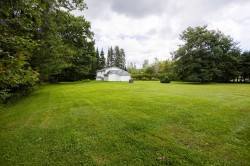
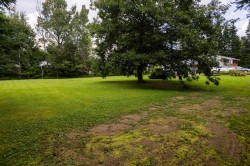
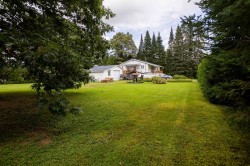
Une belle occasion à Saint-Gérard-des-Laurentides! Installée sur un grand terrain double, intime et boisé, cette propriété offre tranquillité et espace tout en demeurant près des services et des accès à l'autoroute. Un emplacement recherché pour profiter de la nature sans s'éloigner de tout! Structure en bon état, garage détaché et sous-sol partiellement aménagé offrant un excellent potentiel. Quelques travaux esthétiques permettront de la transformer à votre image. Un projet idéal pour une première propriété pour qui y mettra l'effort!

Building Features:

  • Style: Detached
  • Basement: 6 feet and more, Partially finished
  • Common Walls: Detached
  • Foundation Details: Concrete blocks
  • Garage: Yes
  • Heating: Electric baseboard units, Electricity
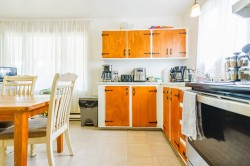
  • Kitchen Cabinet Features: Wood
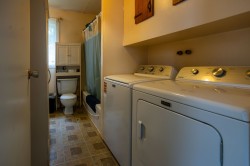
  • Laundry Features: Bathroom, 1st level/Ground floor
  • Levels: One storey
  • Lot Features: Wooded, Landscaped, Flat
  • Parking Features: Unpaved, Detached, Detached, Single width
  • Roof: Asphalt shingles
  • Utilities: Water Connected, Electricity Connected
  • Water Source: Municipality
  • Window Features: PVC, Sliding, Casement
  • Sewer: Disposal field, Septic tank

Taxes:

  • Municipal Tax: $2,186
  • School Tax: $68
  • Annual Tax Amount: $2,254

Property Assessment:

  • Lot Assessment: $27,100
  • Building Assessment: $102,800
  • Total Assessment: $129,900

Property Features:

  • Bedrooms: 1+1
  • Bathrooms: 1
  • Half Bathrooms: 0
  • Built in: 1970
  • Lot Depth: 43.26 Metre
  • Lot Frontage: 59.44 Metre
  • Lot Size: 2571.50 Square Metres
  • Zoning: Residential
  • No. of Parking Spaces: 7

Rooms:

  • Kitchen Ground Level 2.13 m x 3.66 m Flooring: Flexible floor coverings
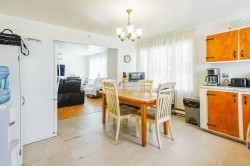
  • Dining Ground Level 2.13 m x 3.66 m Flooring: Flexible floor coverings
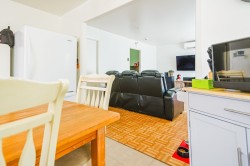
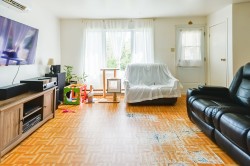
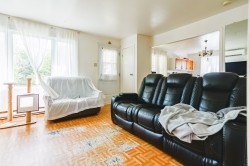
  • Living Ground Level 3.68 m x 5.18 m Flooring: Flexible floor coverings
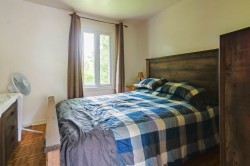
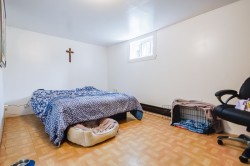
  • Primary Bedroom Ground Level 3.10 m x 3.28 m Flooring: Flexible floor coverings
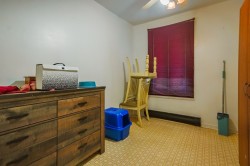
  • Office Ground Level 2.41 m x 3.05 m Flooring: Flexible floor coverings
  • Bathroom Ground Level 2.74 m x 3.28 m Flooring: Flexible floor coverings
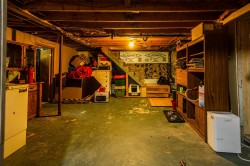
  • Family Room Basement Level 3.66 m x 4.47 m Flooring: Concrete
  • Bedroom Basement Level 2.74 m x 3.96 m Flooring: Concrete
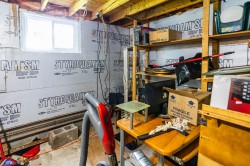
  • Storage Basement Level 3.96 m x 2.57 m Flooring: Concrete
  • Storage Basement Level 3.94 m x 3.15 m Flooring: Concrete

Dwelling Units:

  • Pieces 10
  • Bedrooms 2
  • Baths 1

Courtesy of: Royal LePage Centre

Data provided by: Centris - 600 Ch Du Golf, Ile -Des -Soeurs, Quebec H3E 1A8
All information displayed is believed to be accurate but is not guaranteed and should be independently verified. No warranties or representations are made of any kind. Copyright© 2021 All Rights Reserved.

Sold without legal warranty of quality, at the buyer's own risk.

  • Overall view -
  • Lot -
  • Overall view -
  • Courtyard -
  • Kitchen -
  • Dining Room -
  • Living Room -
  • Living Room -
  • Living Room -
  • Master Bedroom -
  • Office -
  • Bathroom -
  • Bedroom -
  • Family Room -
  • Storage -
  • Garage -
  • Front of Structure -
  • Front of Structure -
  • Overall view -
  • Overall view -
  • Overall view -
  • Back of Structure -
  • Back of Structure -
  • Courtyard -
  • Courtyard -
  • Courtyard -