Property Information:
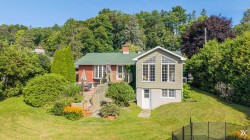
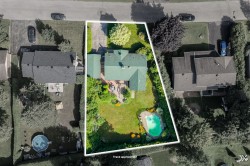
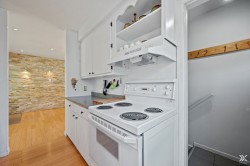
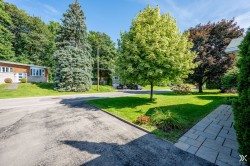
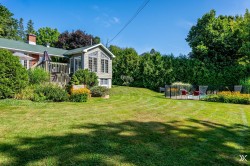
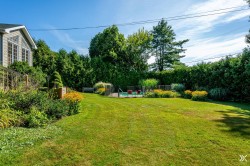
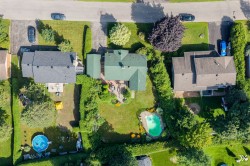
This single-story home with a detached garage, situated on a magnificent 11,718-square-foot lot, is looking for a new owner who appreciates plenty of natural light and an extraordinary location. With 3 bedrooms--including a master bedroom featuring a large glass-enclosed extension--2 bathrooms, and numerous amenities such as an in-ground pool, a private backyard, and plenty of storage space, this home offers a wide range of possibilities. Located in a sought-after neighborhood, close to all services and within walking distance of amenities and public transportation, a visit is a must! Contact me for more information!
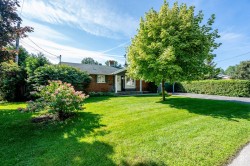
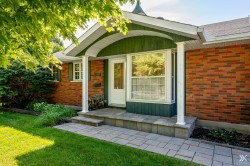
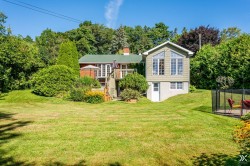
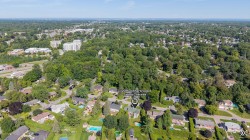
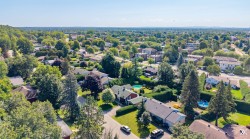
This single-story home, built in 1962 and situated on a magnificent 11,718-sq.-ft. lot, offers a particularly pleasant living environment in a quiet, family-friendly, and sought-after neighborhood. Its prime location, close to numerous services and amenities, is undoubtedly one of its greatest assets.
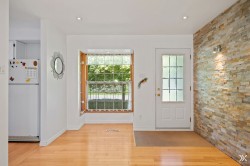
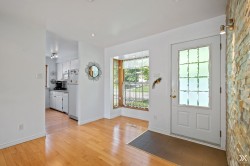
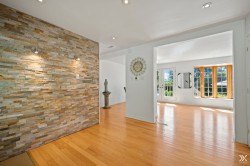
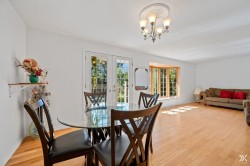
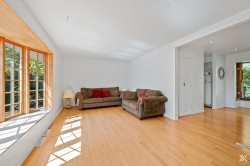
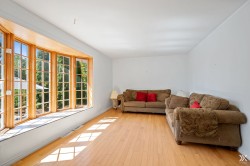
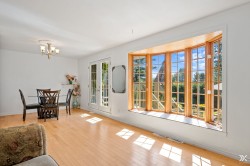
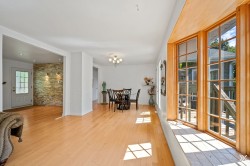
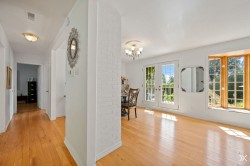
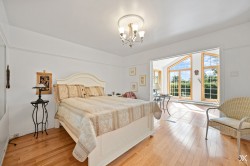
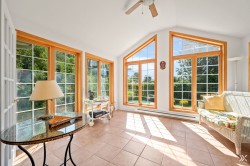
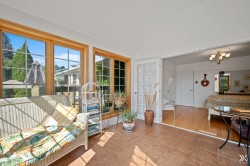
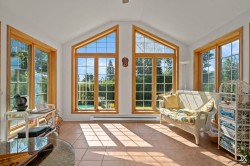
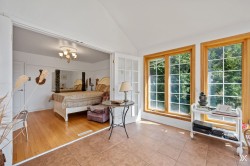
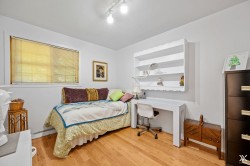
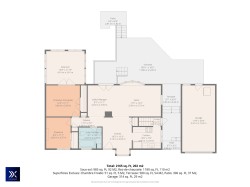
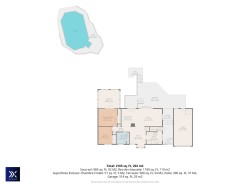
As soon as you enter, the natural light immediately catches your eye thanks to the large windows that enhance the living room and offer a pleasant view of the backyard. The property features three bedrooms, including a master bedroom with a spacious, window-filled extension that opens directly onto the beautiful backyard and pool.
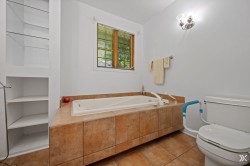
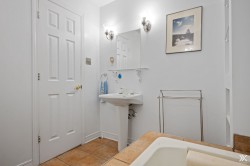
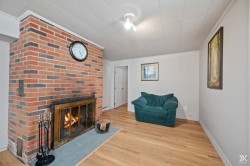
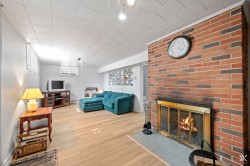
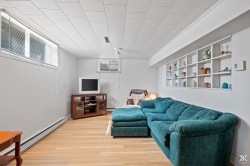
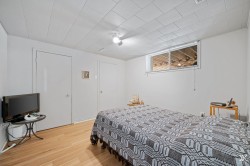
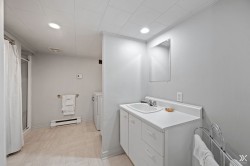
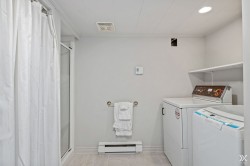
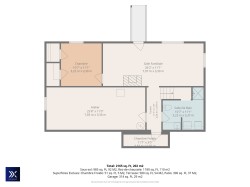
The house also features two bathrooms. The one on the ground floor has a bathtub, while the one in the basement includes a separate shower and a laundry room. The basement also offers several versatile spaces, including a family room with direct access to the backyard, a spacious workshop that also houses the mechanical room, and a small room that can serve as a wine cellar or cold storage room. The ample storage space, particularly in the workshop and garage, adds a practical touch that's appreciated in everyday life. Under the home's extension, a convenient enclosed outdoor area also provides additional storage.
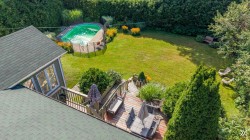
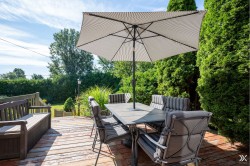
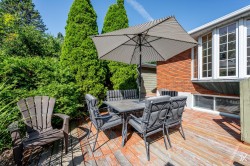
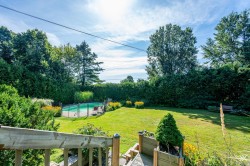
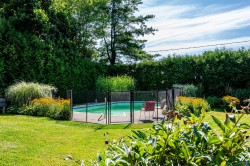
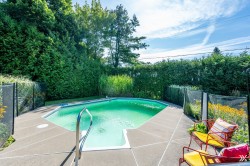
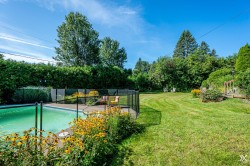
Outside, the backyard truly steals the show. Beautifully landscaped and well-maintained, it is bordered by hedges that provide privacy and create a peaceful setting, perfect for enjoying sunny days. The in-ground pool with a salt-water system naturally becomes the focal point of this outdoor space. The large balcony offers a pleasant spot to unwind, perfect for relaxing or entertaining family and friends.
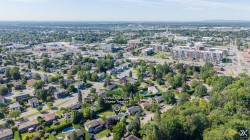
The location is simply exceptional. The property is close to a wide range of services and amenities: restaurants, shops, pharmacies, schools, daycare centers, parks, public transportation, financial institutions, the SAQ, fire station, theater, bowling center, and much more. Outdoor enthusiasts will also appreciate the proximity to a beautiful park located about 200 meters away, as well as a bike path about 300 meters away.
For transportation, access to major highways is particularly convenient, with Route 117 (Curé-Labelle Boulevard), Highway 15, and Highway 640 nearby.
A property offering an exceptional location, remarkable land, and outdoor space that you can fully enjoy throughout the seasons. An ideal opportunity for those seeking a peaceful and private setting while remaining close to everything.
A property you'll want to discover right away!
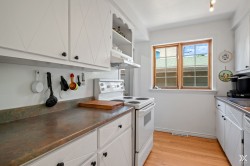
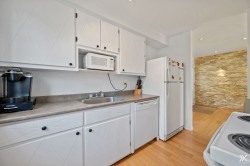
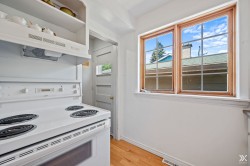
Inclusions: swimming pool and all pool accessories, all items, furniture, and appliances left on site, curtains, blinds, and curtain rods, range hood, dishwasher (not in working order)
Building Features:
-
Style:
Detached
-
Basement:
6 feet and more
-
Common Walls:
Detached
-
Construction Materials:
Brick
-
Exterior Features:
Private yard
-
Fencing:
Bordered by hedges
-
Fireplace Features:
Wood fireplace
-
Garage:
Yes
-
Heating:
Electricity
-
Kitchen Cabinet Features:
Wood
-
Laundry Features:
Bathroom, Basement 1
-
Levels:
One storey
-
Lot Features:
Highway, CEGEP, Daycare centre, Park, Elementary school, High school, Commuter train, Public transportation
-
Parking Features:
Detached, Detached
-
Pool Features:
Other, Inground
-
Roof:
Asphalt shingles
-
Size:
41 x 35 Feet
-
Total Finished Area:
2165 Square Feet
-
Utilities:
Water Connected, Electricity Connected, Sewer Connected
-
Water Source:
Municipality
-
Window Features:
Wood, PVC
-
Sewer:
Municipality