Courtier Immobilier
Royal LePage Habitations
, Real Estate Agency*

204-481 Rue Jacques-Lavigne, Sainte-Thérèse, QC, J7E 5W2
$459,900MLS® # 13247990

Condo For Sale In Sainte-Thérèse, Quebec
$459,900
2
Bedrooms
1+0
Baths
-
$395
Maintenance Fees
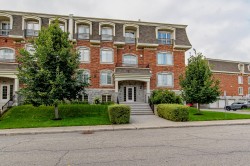
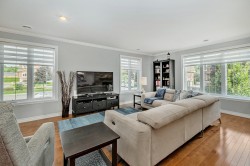
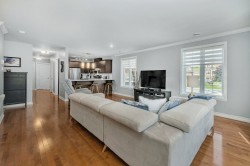
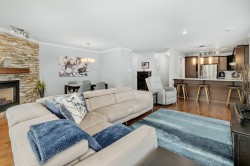
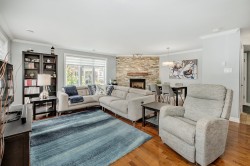
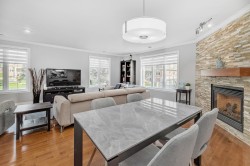
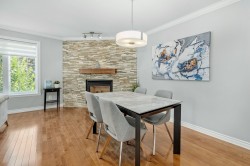
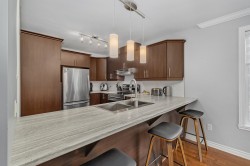
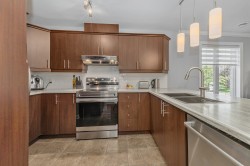
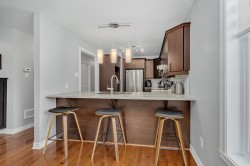
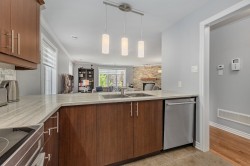
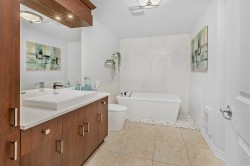
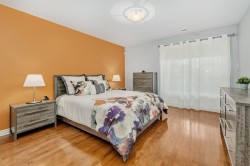
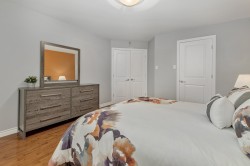
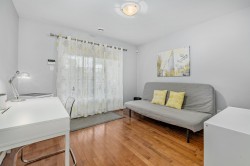
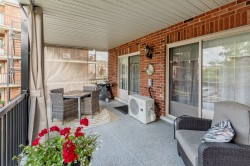
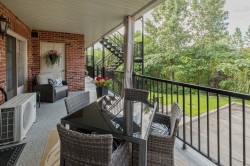
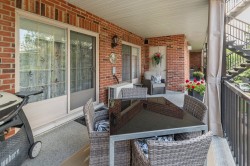
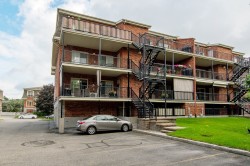
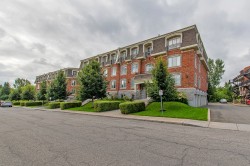
Magnifique condo situé au Havre du Ruisseau à Ste-Thérèse offrant une belle luminosité et une aire de vie à aire ouverte comprenant 2 chambres à coucher, chacune bénéficiant de son propre walk-in ainsi que d'un accès direct, par porte-patio, au balcon arrière. Ce condo soigneusement aménagé bénéficie également d'une salle de bain rénovée au goût du jour, d'un système de chauffage à air pulsé au gaz et de deux espaces de stationnement dont un au garage .Bienvenue!
Building Features:
- Style: Apartment
- Air Conditioning: Yes
- Association Amenities: Balcony/terrace, Outdoor storage space
- Bathroom Features: Other
- Common Walls: Detached
- Construction Materials: Brick, Stone
- Cooling: Central heat pump
- Exterior Features: Outdoor storage space
- Fireplace Features: Gas fireplace
- Heating: Forced air, Convection baseboards, Natural gas
- Kitchen Cabinet Features: Melamine
- Laundry Features: Other, 1st level/Ground floor
- Levels: One storey
- Lot Features: Highway, CEGEP, Park, Bicycle path, High school, Commuter train, Public transportation, Wooded, Landscaped, Flat
- Other Equipment: Air exchange system
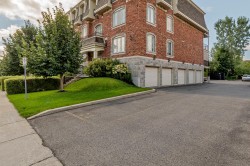
- Parking Features: Asphalt, Heated, Built-in, Electric garage door opener
- Pets Allowed: Pets allowed with conditions
- Roof: Asphalt shingles
- Structure Type: Apartment
- Total Finished Area: 1124 Square Feet
- Utilities: Water Connected, Natural Gas Connected, Sewer Connected
- Water Source: Municipality
- Window Features: PVC, Casement
- Sewer: Municipality
Taxes:
- Municipal Tax: $3,102
- School Tax: $249
- Annual Tax Amount: $3,351
Property Assessment:
- Lot Assessment: $79,900
- Building Assessment: $306,000
- Total Assessment: $385,900
Property Features:
- Bedrooms: 2
- Bathrooms: 1
- Half Bathrooms: 0
- Built in: 2008
- Floor Space (approx): 1124 Square Feet
- Zoning: Residential
- No. of Parking Spaces: 2
Rooms:
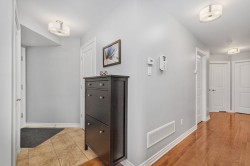
- Hall Ground Level 1.09 m x 2.31 m 3.7 ft x 7.7 ft Flooring: Ceramic
- Kitchen Ground Level 3.51 m x 2.59 m 11.6 ft x 8.6 ft Flooring: Ceramic
- Dining Ground Level 4.57 m x 2.92 m 15 ft x 9.7 ft Flooring: Wood
- Living Ground Level 6.10 m x 3.66 m 20 ft x 12 ft Flooring: Wood
- Primary Bedroom Ground Level 4.01 m x 3.78 m 13.2 ft x 12.5 ft Flooring: Wood
- Bedroom Ground Level 3.45 m x 3.35 m 11.4 ft x 11 ft Flooring: Wood
- Bathroom Ground Level 2.13 m x 3.35 m 7 ft x 11 ft Flooring: Ceramic
- Storage Ground Level 1.47 m x 1.96 m 4.10 ft x 6.5 ft Flooring: Ceramic
Dwelling Units:
- Pieces 7
- Bedrooms 2
- Baths 1
Courtesy of: Royal LePage Habitations
Data provided by: Centris - 600 Ch Du Golf, Ile -Des -Soeurs, Quebec H3E 1A8
All information displayed is believed to be accurate but is not guaranteed and should be independently verified. No warranties or representations are made of any kind. Copyright© 2021 All Rights Reserved.
Sold without legal warranty of quality, at the buyer's own risk.
Additional Photos