$674,900

House For Sale In Sainte-Thérèse, Quebec

$674,900
  • 3

    Bedrooms

  • 2+0

    Baths

  • 6400.00 Square Feet

    Lot Size

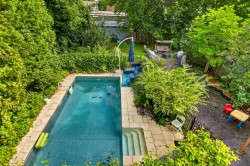
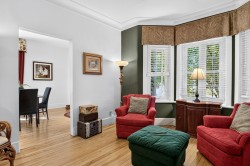
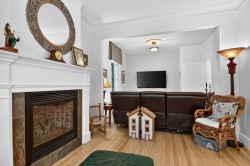
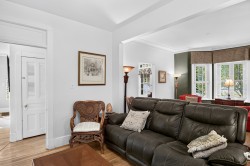
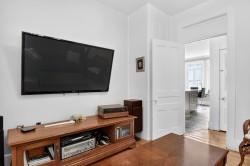
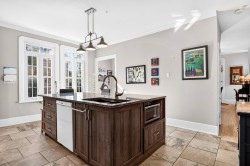
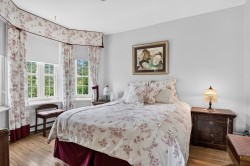
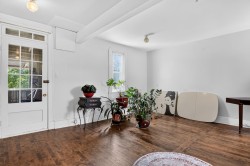
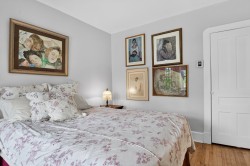
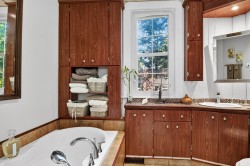
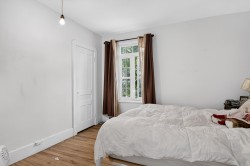
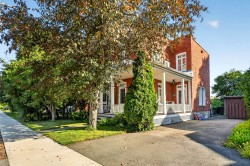
Charmante propriété à étages située à proximité de nombreux services et à quelques pas de la ligne d'autobus 251. Lumineuse et accueillante, elle offre 3 chambres à coucher, 2 salles de bains complètes, 2 salles familiales, une piscine creusée et bien plus encore. Un environnement idéal pour une famille ou pour quiconque recherche confort et qualité de vie. Une visite pourrait bien vous charmer... c'est peut-être la vôtre! Voir addenda

Building Features:

  • Style: Detached
  • Basement: 6 feet and more, Outdoor entrance, Finished basement
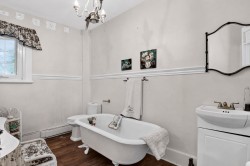
  • Bathroom Features: Separate shower
  • Common Walls: Detached
  • Cooling: Wall-mounted air conditioning, Central heat pump
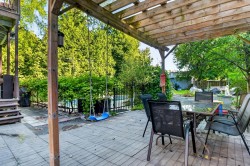
  • Fencing: Fenced
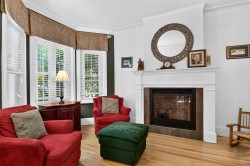
  • Fireplace Features: Fireplace - Other
  • Foundation Details: Stone
  • Heating: Electricity
  • Laundry Features: Other, Basement 1
  • Levels: Two or more storey
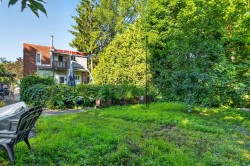
  • Lot Features: Highway, CEGEP, Daycare centre, Park, High school, Commuter train, Public transportation, Landscaped, Flat
  • Parking Features: Asphalt
  • Pool Features: Inground
  • Roof: Elastomeric membrane, Sheet metal
  • Total Finished Area: 1978 Square Feet
  • Utilities: Water Connected, Electricity Connected, Sewer Connected
  • Water Source: Municipality
  • Sewer: Municipality

Taxes:

  • Municipal Tax: $3,210
  • School Tax: $330
  • Annual Tax Amount: $3,540

Property Assessment:

  • Lot Assessment: $242,800
  • Building Assessment: $263,000
  • Total Assessment: $505,800

Property Features:

  • Bedrooms: 2+1
  • Bathrooms: 2
  • Half Bathrooms: 0
  • Built in: 1925
  • Floor Space (approx): 1978 Square Feet
  • Lot Size: 6400.00 Square Feet
  • Zoning: Residential
  • No. of Parking Spaces: 2

Rooms:

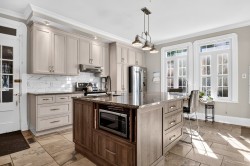
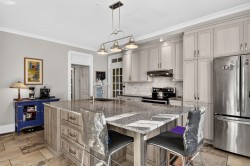
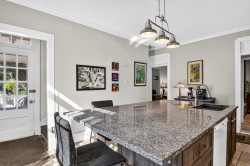
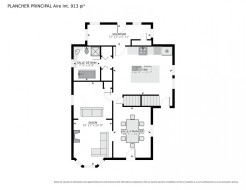
  • Kitchen Ground Level 4.14 m x 5.11 m
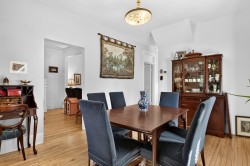
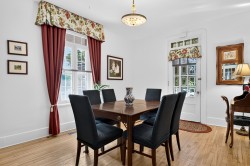
  • Dining Ground Level 4.37 m x 3.23 m
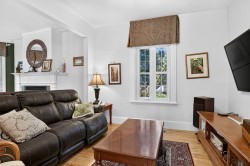
  • Living Ground Level 7.21 m x 3.33 m
  • Bathroom Ground Level 2.95 m x 2.26 m
  • Storage Ground Level 1.80 m x 5.46 m
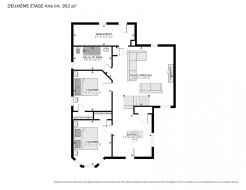
  • Family Room 2nd Level 5.11 m x 5.56 m
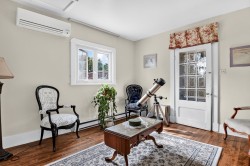
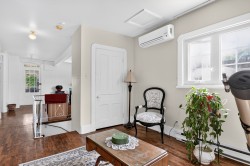
  • Office 2nd Level 3.66 m x 3.38 m
  • Primary Bedroom 2nd Level 3.89 m x 3.28 m
  • Bedroom 2nd Level 3.45 m x 3.28 m
  • Bathroom 2nd Level 1.98 m x 3.28 m
  • Storage 2nd Level 1.80 m x 5.28 m
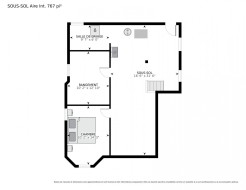
  • Family Room Basement Level 9.60 m x 5.03 m
  • Bedroom Basement Level 4.34 m x 3.10 m
  • Storage Basement Level 3.91 m x 3.10 m
  • Laundry Basement Level 1.83 m x 2.92 m

Dwelling Units:

  • Pieces 14
  • Bedrooms 3
  • Baths 2

Courtesy of: Royal LePage Tendance

Data provided by: Centris - 600 Ch Du Golf, Ile -Des -Soeurs, Quebec H3E 1A8
All information displayed is believed to be accurate but is not guaranteed and should be independently verified. No warranties or representations are made of any kind. Copyright© 2021 All Rights Reserved.

Sold without legal warranty of quality, at the buyer's own risk.

  • Pool -
  • Kitchen -
  • Living Room -
  • Living Room -
  • Living Room -
  • Living Room -
  • Living Room -
  • Living Room -
  • Dining Room -
  • Dining Room -
  • Kitchen -
  • Kitchen -
  • Kitchen -
  • Bedroom -
  • Den -
  • Den -
  • Den -
  • Bedroom -
  • Bathroom -
  • Bedroom -
  • Bathroom -
  • Exterior -
  • Exterior -
  • Exterior -
  • Floor Plan -
  • Floor Plan -
  • Floor Plan -